
3051 KEEL COURTTAVARES, FL 32778
Mortgage Calculator
Monthly Payment (Est.)
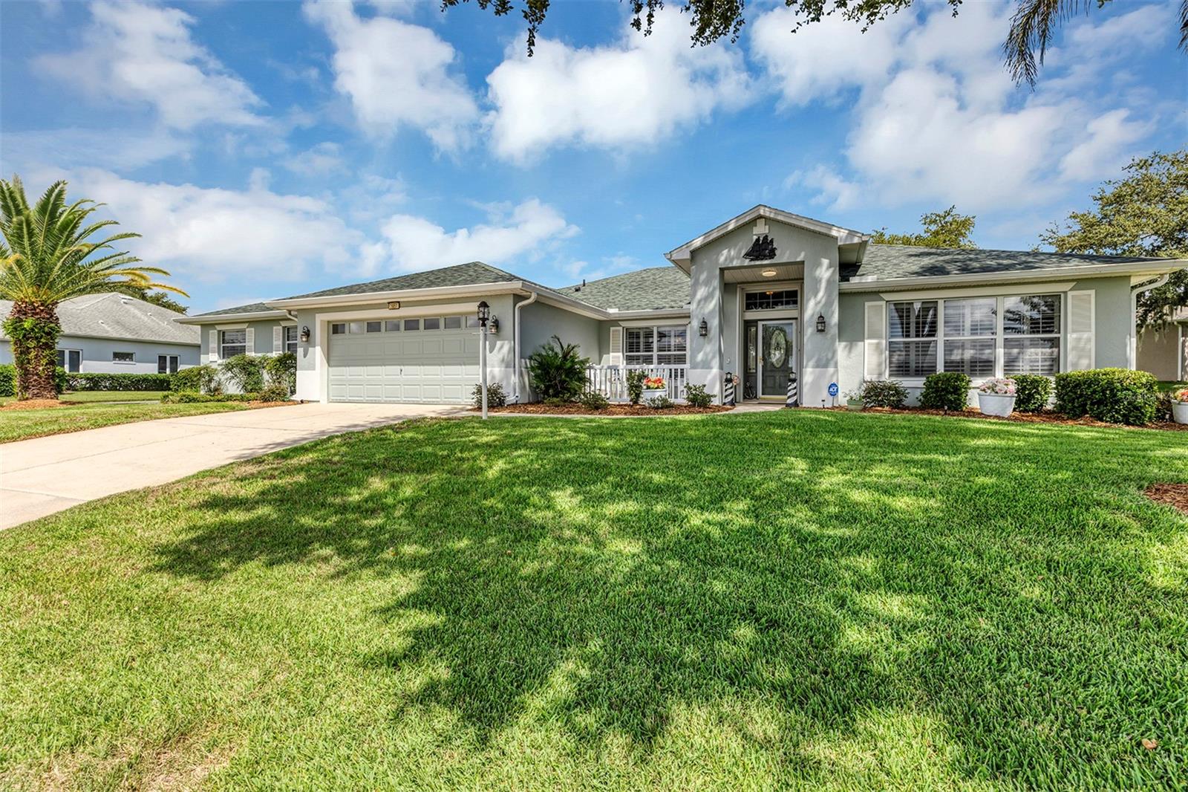
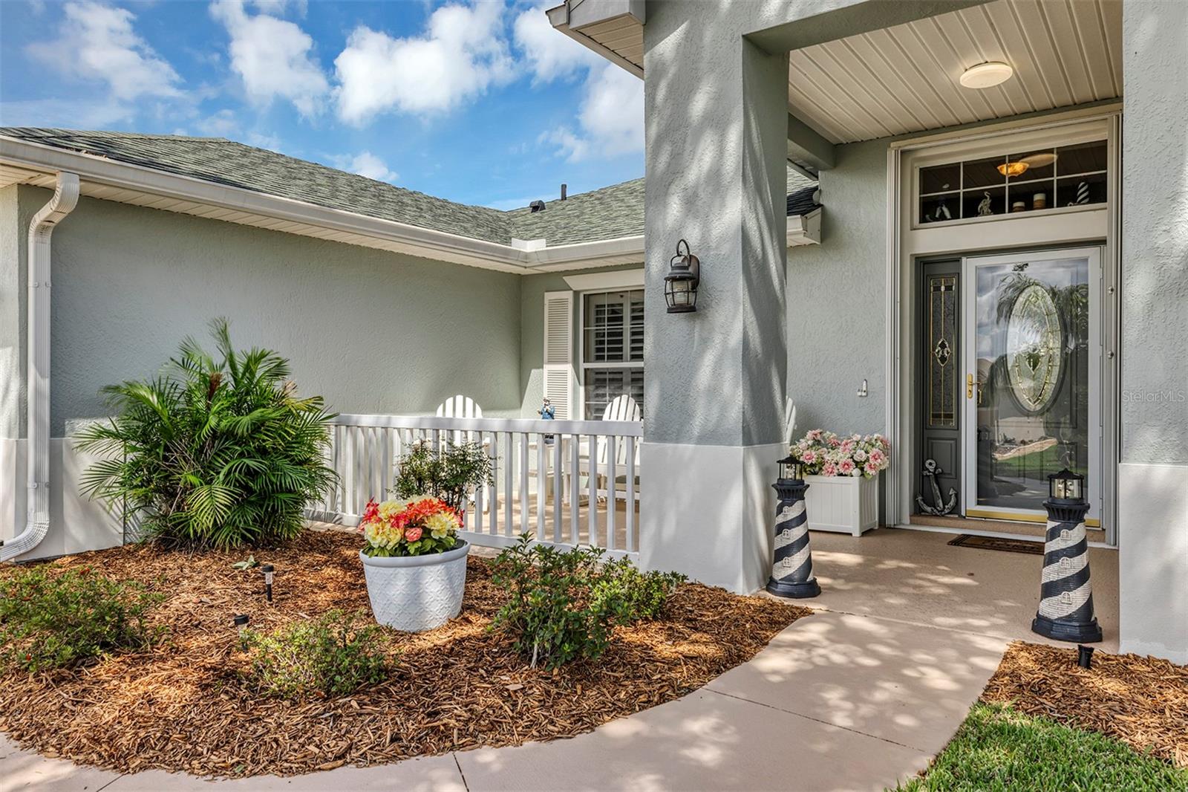
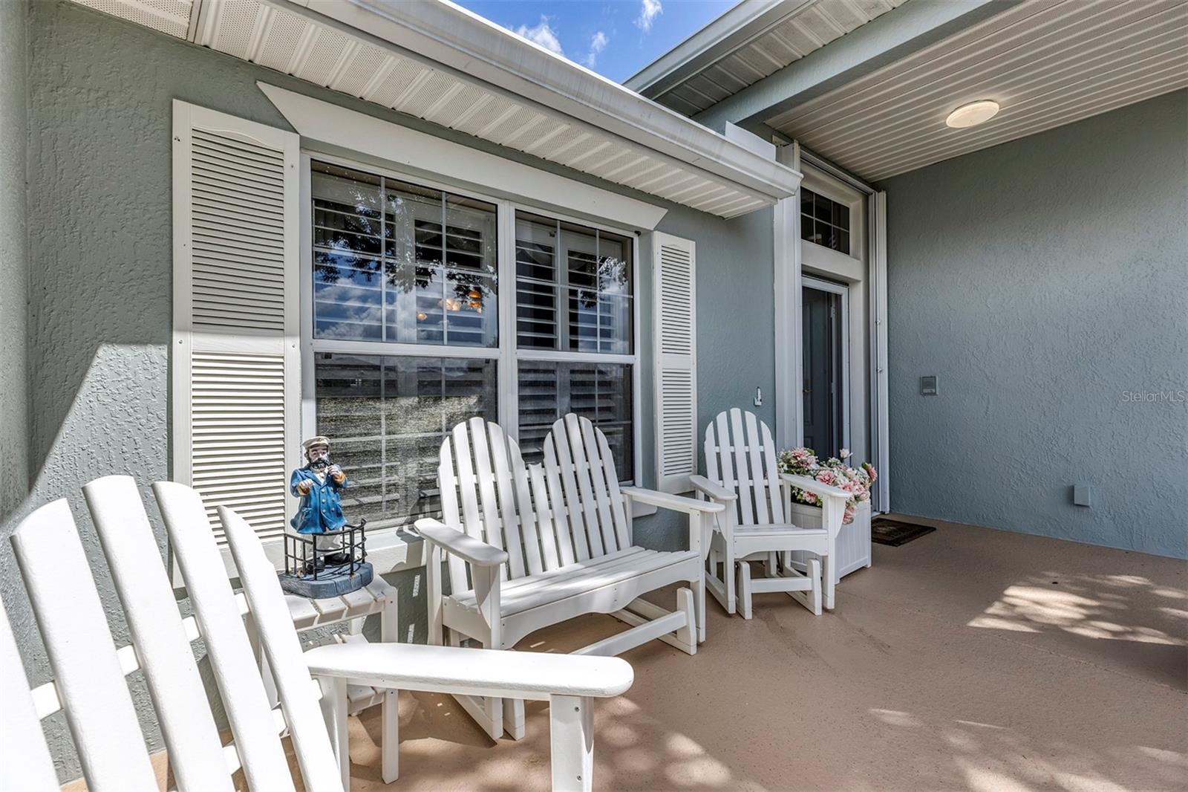
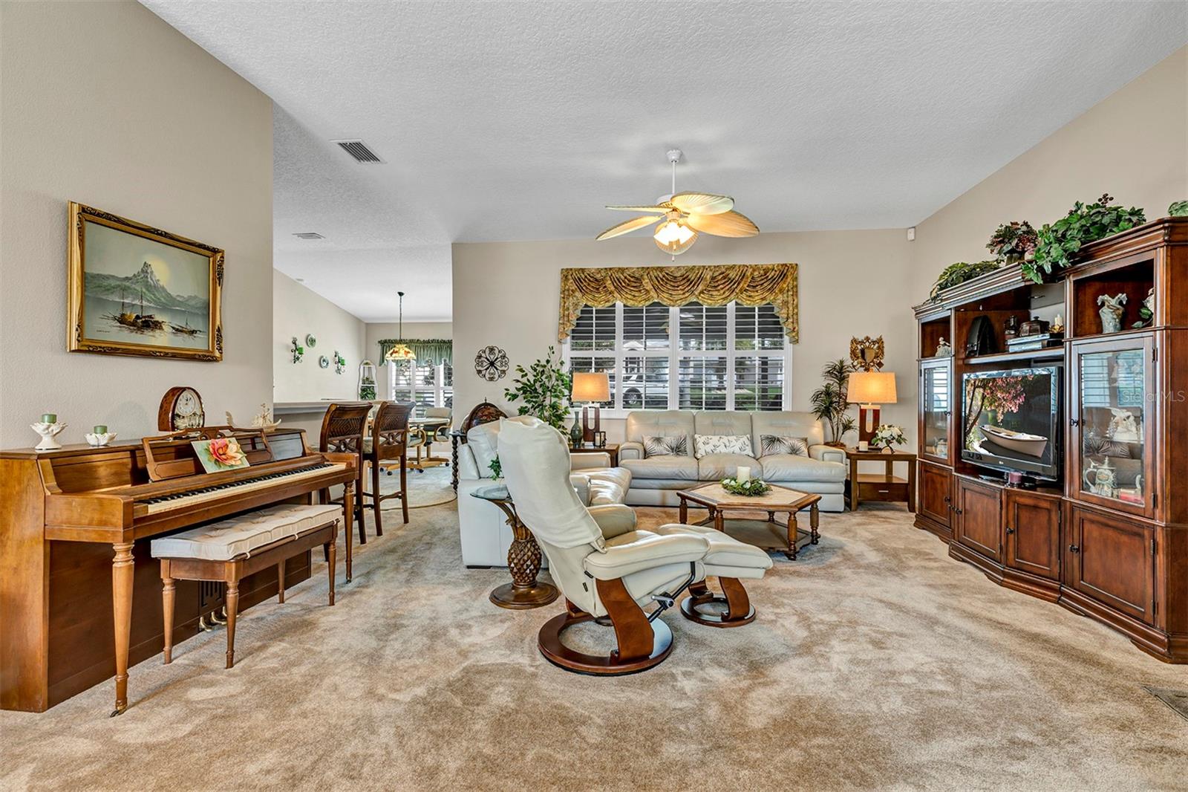
$1,802Welcome Home to “Royal Harbor”, a 55+, gated community that rises above “The Harris Chain of Lakes” on a beautiful, rare hillside location. This offering is a Langley II model which features 3 Beds, 2 Baths and a separate Den/Office/Studio. This immaculate home has been cared for and loved by its’ original owners and now allows you to move right in and begin making your own wonderful memories. UPGRADES & FEATURES INCLUDE: 4 CAR GARAGE! (945 sq ft- One of the 2 car garage’s opens on Keel Ct, the second 2 car garage opens on Sea Leopard St) HVAC 2019, Double Pane Windows & Sliders, Water Heater 2022 (with Insta-Hot), Washer & Dryer, New LPV Bedrooms in Guest Bedrooms & small hallway adjoining, New Roof 2020, Radiant Barrier Heat Shield in Attic, along with storage floor, Attic Solar Fan, Exterior Paint 2024, Exterior Lights, Alarm System, Gutters, Exterior Decorative Shutters, 11 x 9 Front Patio, 12 x 11 Rear Patio, Irrigation Meter, Plantation Shutters in Home & Garage, Termite Bond, and a Laundry Sink in Garage! This beautiful Kitchen includes Corian counters, Breakfast Bar, 42” wood cabinets with crown molding, ample counter space, tile backsplash, and a bright, sunny Breakfast Nook (vaulted ceiling). The Dining Room (vaulted ceiling), Great Room, Kitchen & Den offer a very spacious area to relax, entertain, or laze away your days with fun hobbies. A relaxing and welcoming Primary Suite offers you a vaulted ceiling, 2 walk-in closets, access to screened lanai and a lovely ensuite. You’ll enjoy the raised Corian counter, vanity area, step-in Jacuzzi tub, bright glazed window, and separate shower/commode room. Bedrooms 2 & 3 each feature large closets, share the 2nd Bath which offers a raised Corian counter, tub/shower combo, and high window for plenty of sunshine. The relaxing, screened Lanai offers yet another place to entertain and even BBQ on the rear Patio. Beautiful landscape includes several Palms, circumference flower/shrubbery beds and a large, shady Oak out front. This home is immaculate and has been much-loved by its’ original owners. SOME FURNISHINGS/ITEMS ARE FOR SALE! “Royal Harbor” offers a Clubhouse with full amenities, Nature Trails, RV & Boat Storage (included in HOA), Cable TV (included in HOA), Lighthouse Recreation Center, Day Dock & Fishing Pier on Little Lake Harris, Lakeside Screened Pavilion for parties & celebrations. Close to Shopping, Medical Facilities, Restaurants, Downtown Mt Dora and so much more. You’re going to love it here, call for your private visit today!
| 4 days ago | Listing updated with changes from the MLS® | |
| 4 days ago | Status changed to Pending | |
| 2 weeks ago | Listing first seen on site |

Listing information is provided by Participants of the Stellar MLS. IDX information is provided exclusively for personal, non-commercial use, and may not be used for any purpose other than to identify prospective properties consumers may be interested in purchasing. Information is deemed reliable but not guaranteed. Properties displayed may be listed or sold by various participants in the MLS Copyright 2026, Stellar MLS.
Last checked: 2026-09-17 08:50 PM EDT
- About the Author
- Latest Posts

I’m Rich Noto, a Florida Realtor & Home Inspector with a focus on the best price house, and quality new construction oversight. I specialize in new house purchases which includes getting homes built to Florida Residential Building Codes and Manufactures Installation Instructions.
I help homebuyers beyond the “standard Real Estate sales agent” (who may disappear after purchase contract) by dealing with sales, construction managers, attending/monitoring inspections, and spotting defects. This helps buyers catch problems early.
Builders pay my commission. Does not apply after buyer is in contract(all builders) or has contacted the builder alone(some builders). This top rated service is available at any town throughout Florida.
Any agent can “sell new homes” or be a “high volume seller” or have “builder relationships”. Sales marketing has nothing to do with understanding constructions defects. Home Defects are the main expense a homeowner will have and can cost home owners thousands of $$$. Depreciating future resale value.
I enjoy teaching my customers how new homes are built. How to identify water intrusion. And the steps to keep a house well maintained to prevent leaks over time. Out of state buyers get special walkthrough and inspection videos.
Whether its a completed move-in ready inventory house, or a to be built custom on the land, or a spec house. You deserve the best quality for your money.