
1625 ABRAMS ROADEUSTIS, FL 32726
Mortgage Calculator
Monthly Payment (Est.)
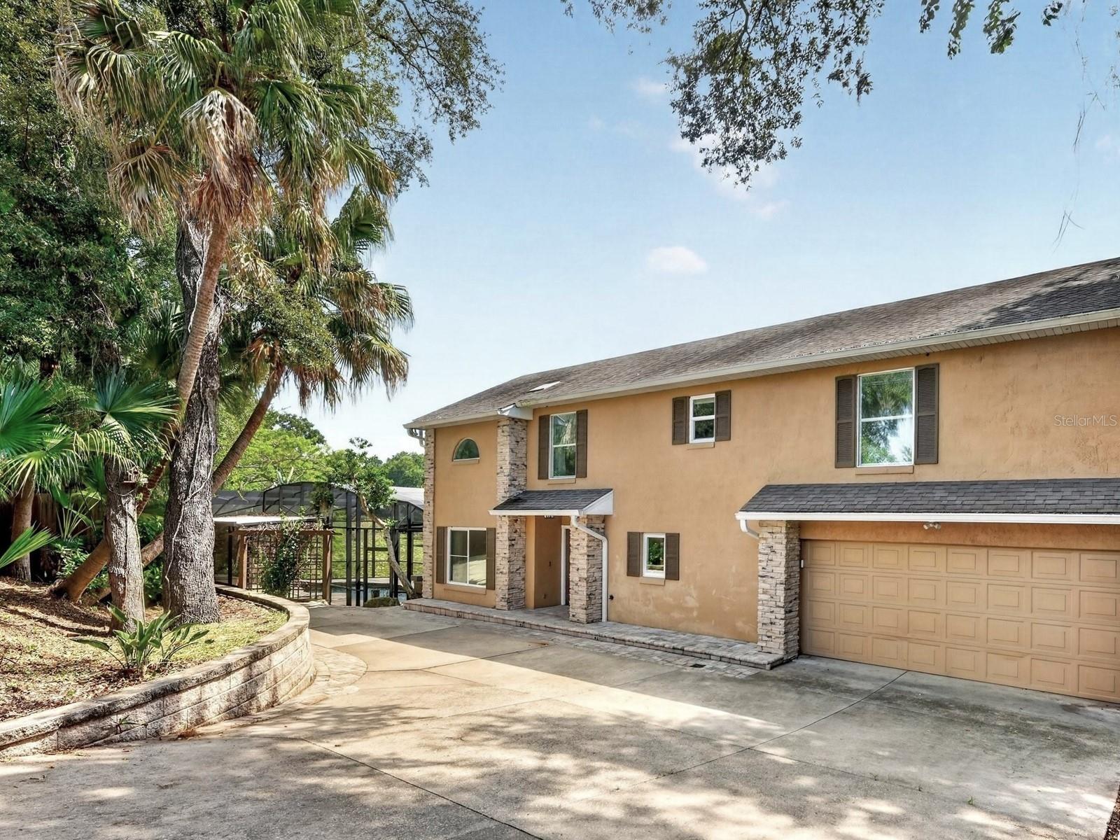
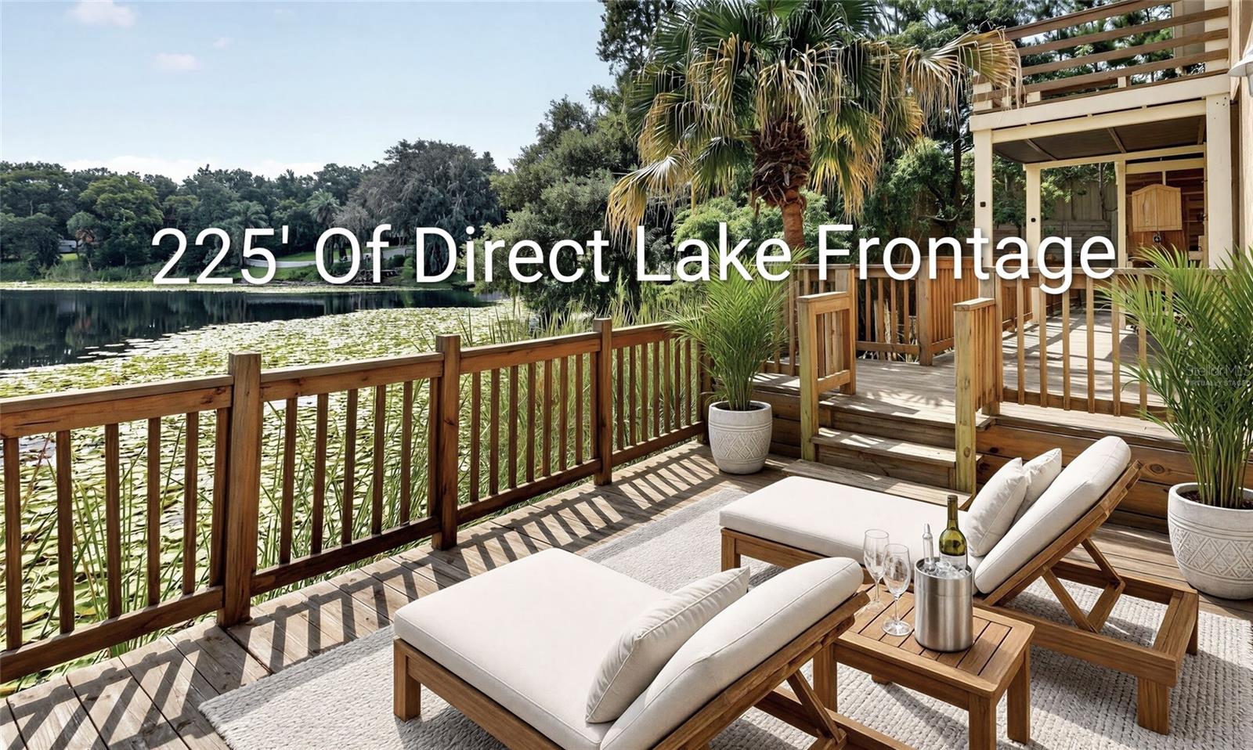
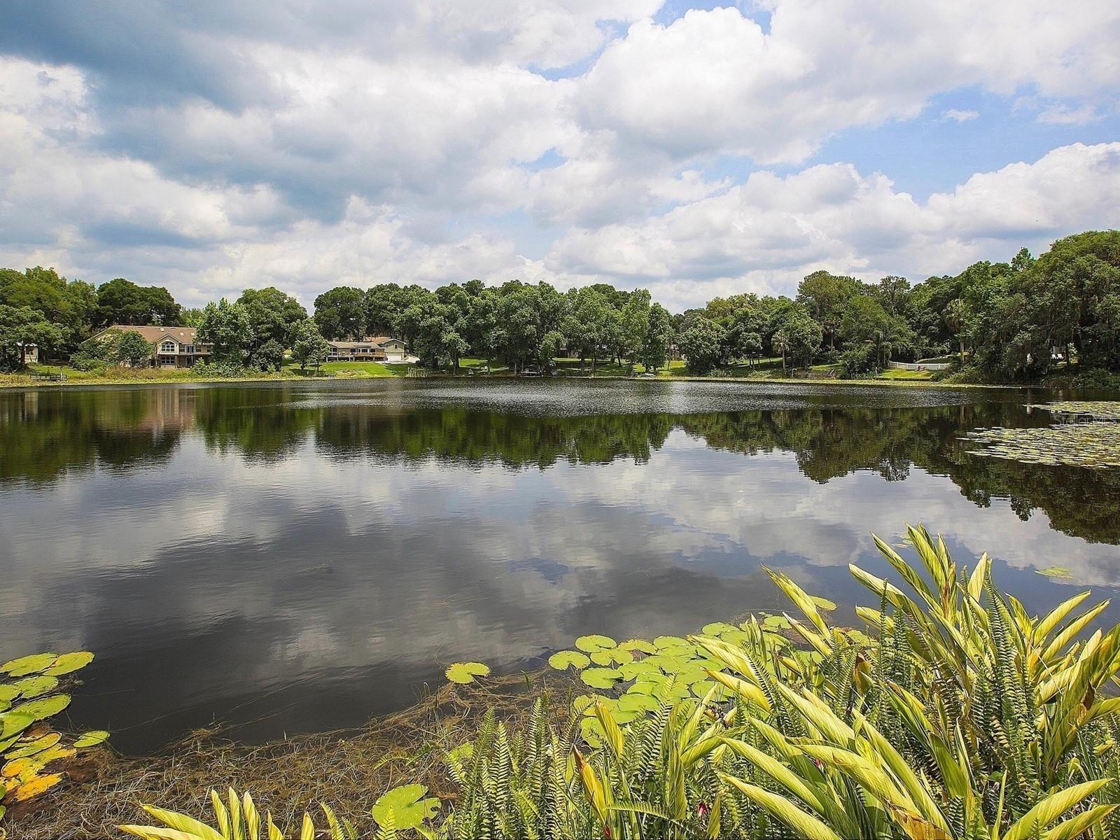
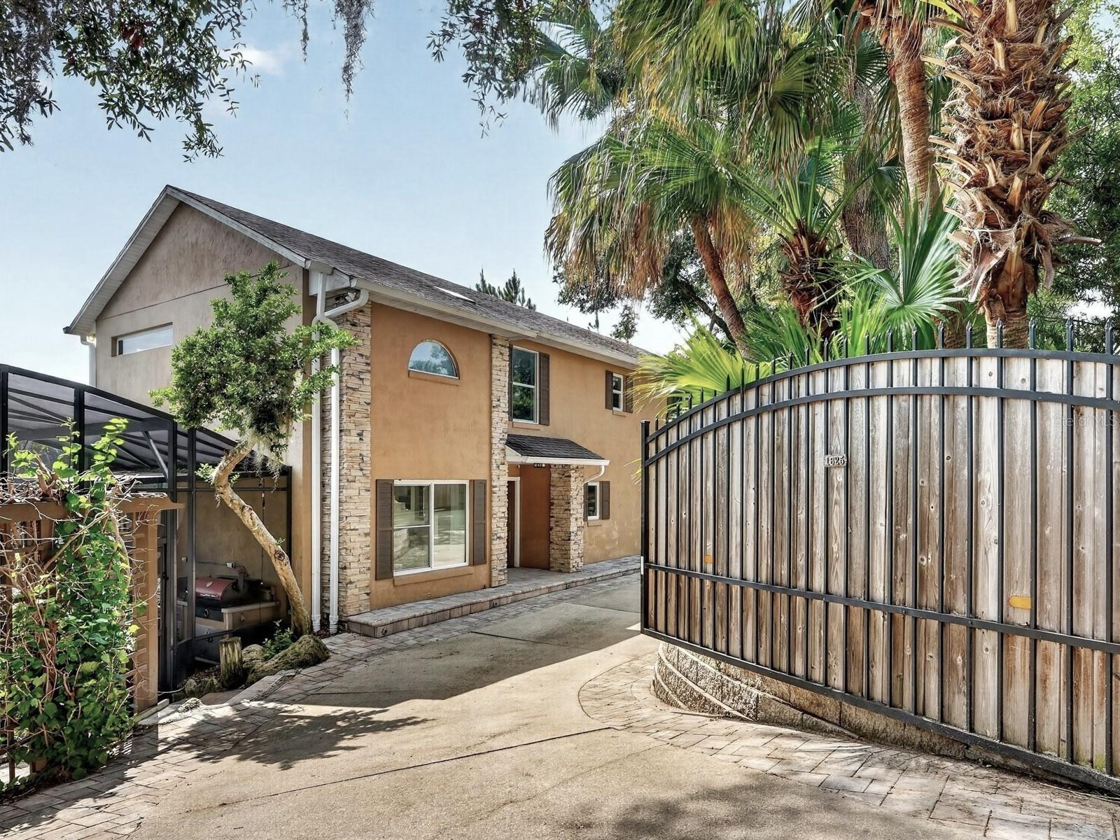
$3,125Virtually Staged. Serenity, tranquility and privacy/this is what you will experience when you enter this unique and secluded natures lovers' paradise. This 4-bedroom, 2.5-bath custom contemporary jewel features 225 feet of direct frontage on Lake Irma showcasing waterfront in seemingly every direction and million-dollar views that really pack a punch! French doors lead out to upper and lower treehouse like decks offering outstanding views of the lakefront, majestic tree-tops and natures heart-warming menagerie of herons, owls, eagles and songbirds. Exotic gardens and Florida friendly landscaping grace this wonderful sanctuary providing the ultimate escape from everyday life while enhancing the home in a near magical way. A private gated entry leads you to this one-of-a-kind custom home characterized by a chic and art deco style and a hint of the exotic. From the moment you enter the front door, expect to be wowed! The light and airy floor plan features a formal dining room with a classy, coffered ceiling and a beautifully appointed kitchen overlooking the lake with light cabinetry, quartz countertops and stainless- steel appliances. Step down to the sunken living room with gas fireplace and sleek walls of glass that will dazzle you with dramatic panoramas of the lake. The home is rich with artistic detail including an oversize etched glass door and hand painted mural signed by a local artist featuring a lily pad theme that mirrors the lakefront and the lily pads. The large master suite on the second level features magnificent views of the lake and a luxurious bath featuring his and her sinks with quartz countertops, a free-standing soaking tub and a large shower with glass enclosure. Outdoor living is a primary focus with an abundance of outdoor decks, built-in grill, smoker and a screen enclosed free form salt pool with cascading waterfall built by custom pool builder Joyce Bowles. Lake Irma is a spring-fed lake where residents enjoy fishing, canoeing, kayaking and paddle boarding but also affords access to nearby Lake Joanna for pristine boating, water-skiing and other recreational sports. Just across the road you will find Hidden Waters Preserve a 100 acre preserve which protects your long term land value and where you can enjoy walking or relaxing while just enjoying the nature. Permitting for a new roof installation is in the process. Other highlights and updates for this home include: Newer septic drain field in May 2022, pavers and retaining wall in circular driveway and entire lakeside, 2022, newer Quartz countertops, newer windows, remodeled baths, engineered hardwood flooring, 5" gutters with leaf guard screening.
| 2 days ago | Listing updated with changes from the MLS® | |
| 2 weeks ago | Listing first seen on site |

Listing information is provided by Participants of the Stellar MLS. IDX information is provided exclusively for personal, non-commercial use, and may not be used for any purpose other than to identify prospective properties consumers may be interested in purchasing. Information is deemed reliable but not guaranteed. Properties displayed may be listed or sold by various participants in the MLS Copyright 2026, Stellar MLS.
Last checked: 2026-09-16 10:04 PM EDT
- About the Author
- Latest Posts

I’m Rich Noto, a Florida Realtor & Home Inspector with a focus on the best price house, and quality new construction oversight. I specialize in new house purchases which includes getting homes built to Florida Residential Building Codes and Manufactures Installation Instructions.
I help homebuyers beyond the “standard Real Estate sales agent” (who may disappear after purchase contract) by dealing with sales, construction managers, attending/monitoring inspections, and spotting defects. This helps buyers catch problems early.
Builders pay my commission. Does not apply after buyer is in contract(all builders) or has contacted the builder alone(some builders). This top rated service is available at any town throughout Florida.
Any agent can “sell new homes” or be a “high volume seller” or have “builder relationships”. Sales marketing has nothing to do with understanding constructions defects. Home Defects are the main expense a homeowner will have and can cost home owners thousands of $$$. Depreciating future resale value.
I enjoy teaching my customers how new homes are built. How to identify water intrusion. And the steps to keep a house well maintained to prevent leaks over time. Out of state buyers get special walkthrough and inspection videos.
Whether its a completed move-in ready inventory house, or a to be built custom on the land, or a spec house. You deserve the best quality for your money.