
132 CHELSEA PLACE AVENUEORMOND BEACH, FL 32174
Mortgage Calculator
Monthly Payment (Est.)
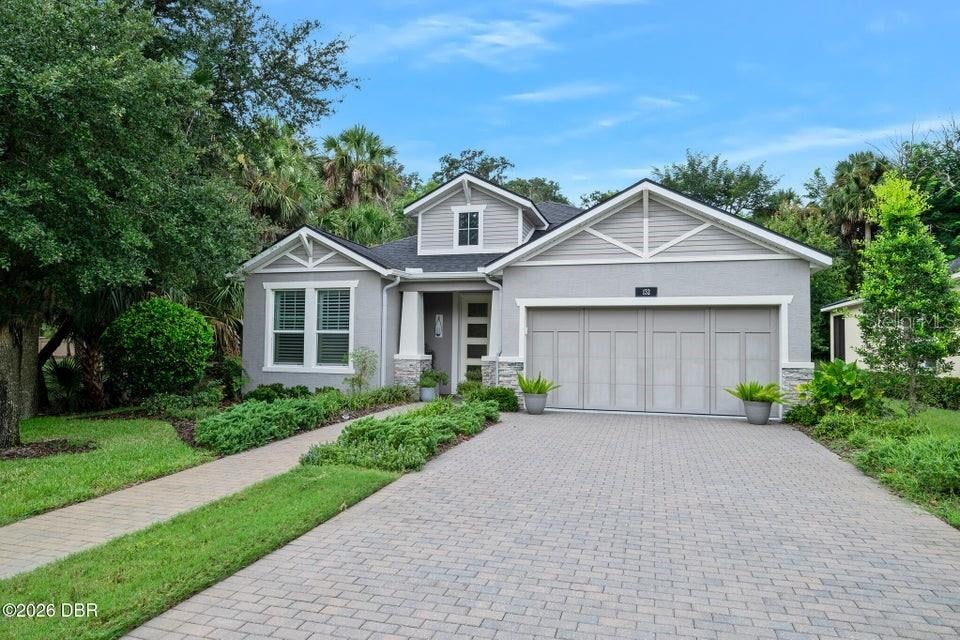
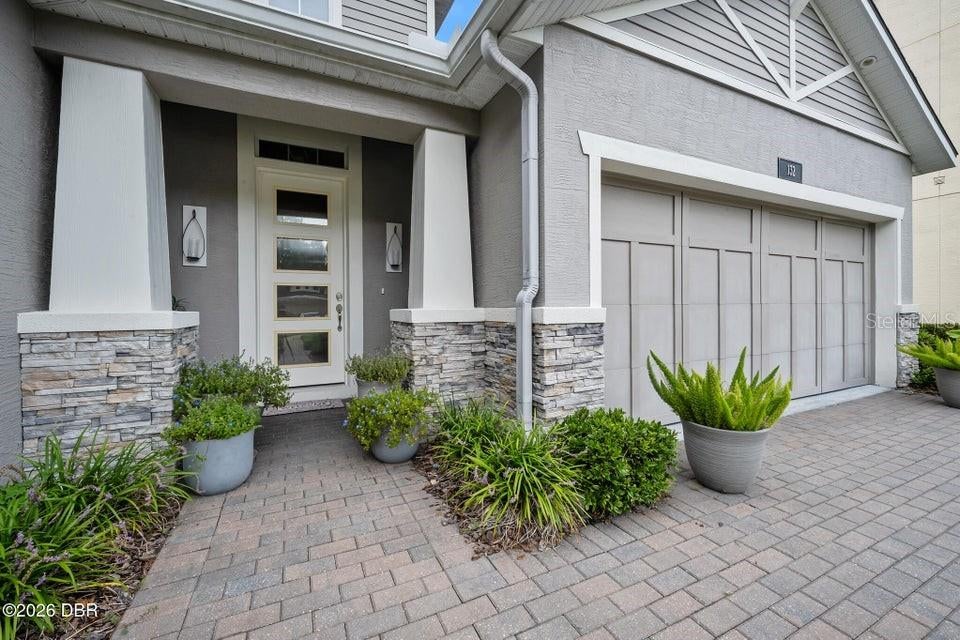
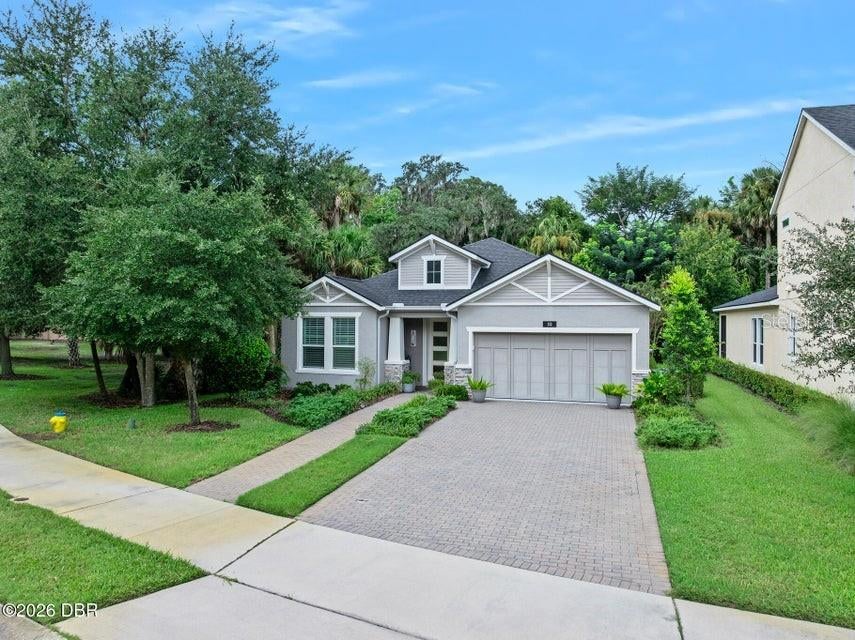
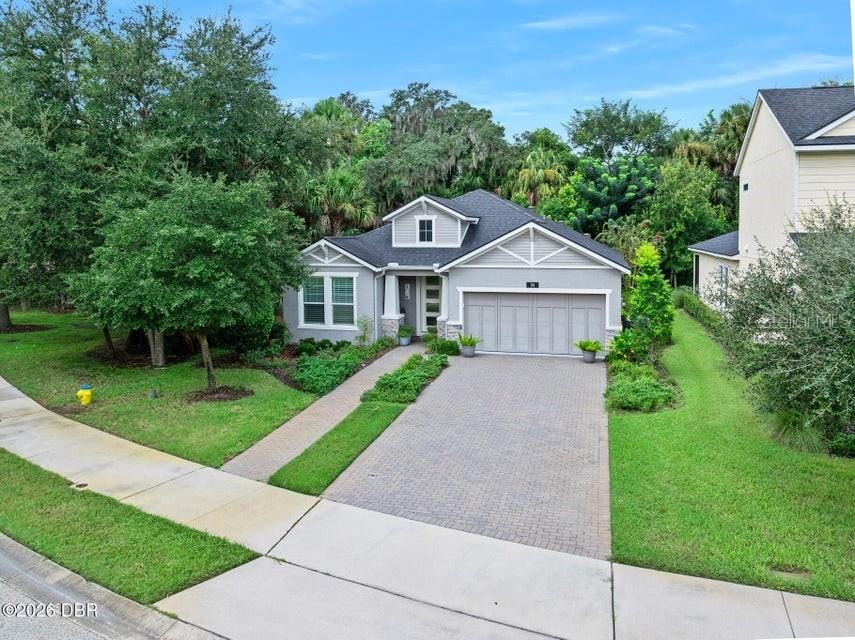
$1,998PREMIUM PRESERVE LOT, ONE OWNER & LOADED WITH UPGRADES! Welcome to 132 Chelsea Place Avenue, a beautifully maintained, just 7-year-young home situated on arguably one of the best lots in Chelsea Place. Surrounded by peaceful preserve on two sides with only one neighboring home, this exceptional setting provides a level of privacy rarely found in the community. This is anything but builder grade! The original owner thoughtfully upgraded the home both during construction and afterward, creating a residence where comfort, quality and functionality were clearly priorities. Inside, luxury vinyl flooring flows seamlessly throughout the home, complemented by strategically placed sun tunnels that bring in additional natural light. A dramatic oversized ceiling fan in the main living area helps circulate air and keep the home comfortable while helping reduce energy costs. Custom electric blinds add another layer of convenience and sophistication. The kitchen features granite countertops and 42-inch custom soft-close cabinetry, thoughtfully designed with an abundance of drawers and pull-outs for exceptional storage and organization. Custom closets provide even more smart storage throughout the home. Florida living takes center stage on the extended, covered and screened lanai, where the preserve provides a beautiful, private backdrop for morning coffee, outdoor dining or relaxing at the end of the day. Even the garage received special attention with an epoxy-finished floor and utility sink. Chelsea Place offers a low-maintenance lifestyle with lawn and sprinkler care, cable and internet included, plus wonderful community amenities including a swimming pool, fitness room, clubhouse and two gated entrances. The Premeir Chelsea Place Community is centrally located nestled between Hand Avenue and Granada. It is within walking distance to shops and restaurants and is close to Advent Health Hospital! To top it off the sandy beaches of the Atlantic Ocean are just 5 miles away! With its exceptional preserve setting, extensive owner upgrades and move-in-ready condition, 132 Chelsea Place Avenue offers the privacy of a premium homesite combined with the ease and amenities of Chelsea Place living.
| 7 hours ago | Listing updated with changes from the MLS® | |
| 13 hours ago | Listing first seen on site |

Listing information is provided by Participants of the Stellar MLS. IDX information is provided exclusively for personal, non-commercial use, and may not be used for any purpose other than to identify prospective properties consumers may be interested in purchasing. Information is deemed reliable but not guaranteed. Properties displayed may be listed or sold by various participants in the MLS Copyright 2026, Stellar MLS.
Last checked: 2026-09-15 11:28 PM EDT
- About the Author
- Latest Posts

I’m Rich Noto, a Florida Realtor & Home Inspector with a focus on the best price house, and quality new construction oversight. I specialize in new house purchases which includes getting homes built to Florida Residential Building Codes and Manufactures Installation Instructions.
I help homebuyers beyond the “standard Real Estate sales agent” (who may disappear after purchase contract) by dealing with sales, construction managers, attending/monitoring inspections, and spotting defects. This helps buyers catch problems early.
Builders pay my commission. Does not apply after buyer is in contract(all builders) or has contacted the builder alone(some builders). This top rated service is available at any town throughout Florida.
Any agent can “sell new homes” or be a “high volume seller” or have “builder relationships”. Sales marketing has nothing to do with understanding constructions defects. Home Defects are the main expense a homeowner will have and can cost home owners thousands of $$$. Depreciating future resale value.
I enjoy teaching my customers how new homes are built. How to identify water intrusion. And the steps to keep a house well maintained to prevent leaks over time. Out of state buyers get special walkthrough and inspection videos.
Whether its a completed move-in ready inventory house, or a to be built custom on the land, or a spec house. You deserve the best quality for your money.
Did you know? You can invite friends and family to your search. They can join your search, rate and discuss listings with you.