
1 RIVER RIDGE TRAILORMOND BEACH, FL 32174
Mortgage Calculator
Monthly Payment (Est.)
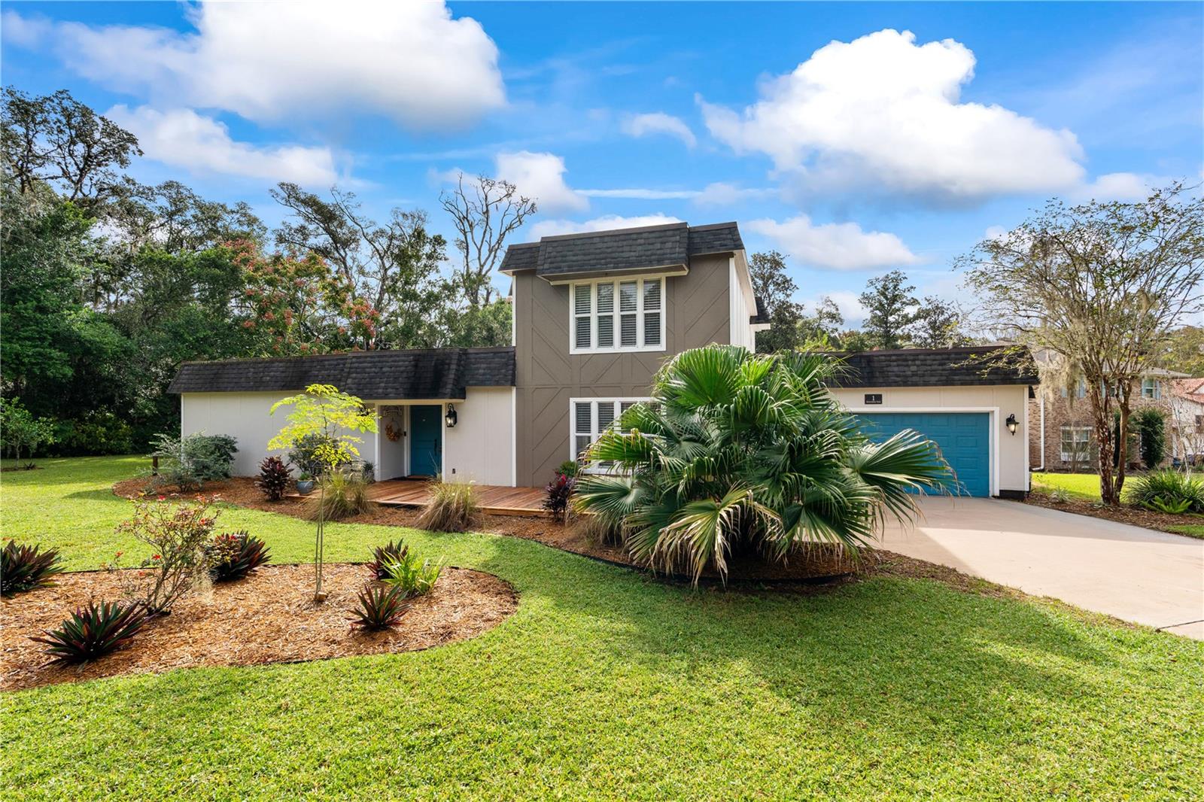
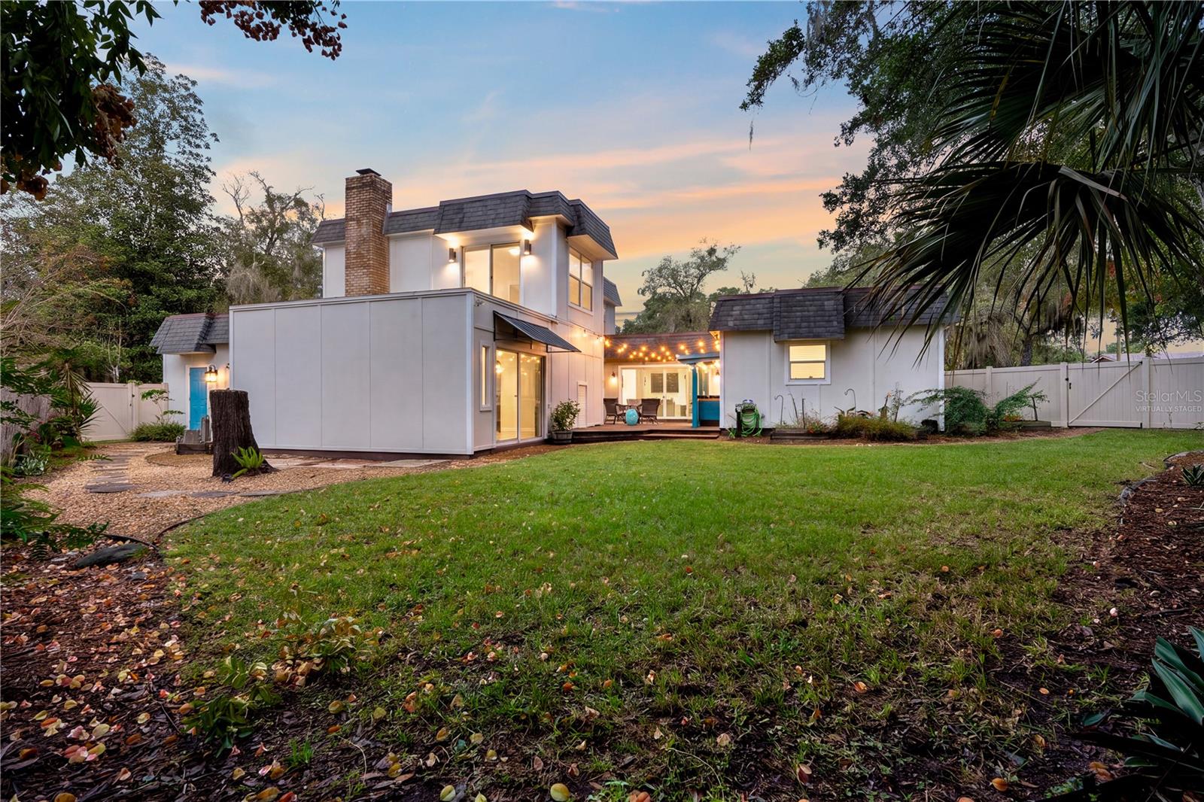
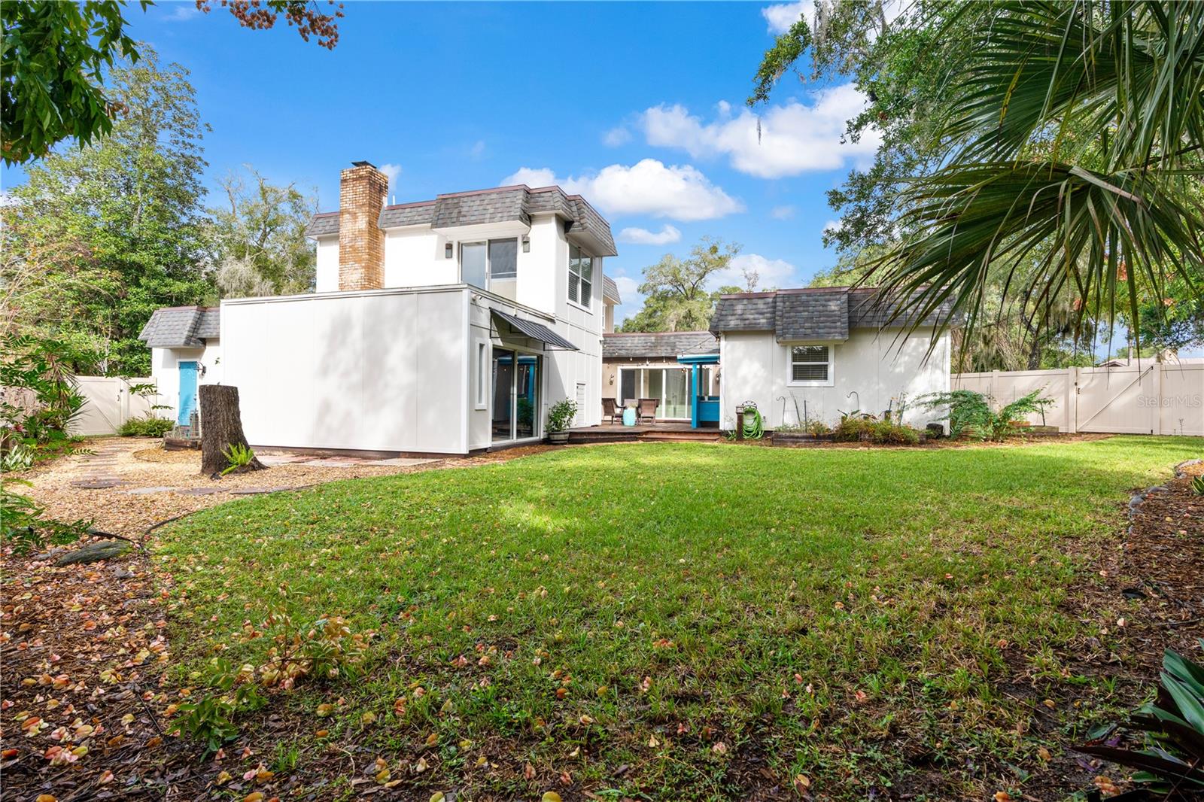
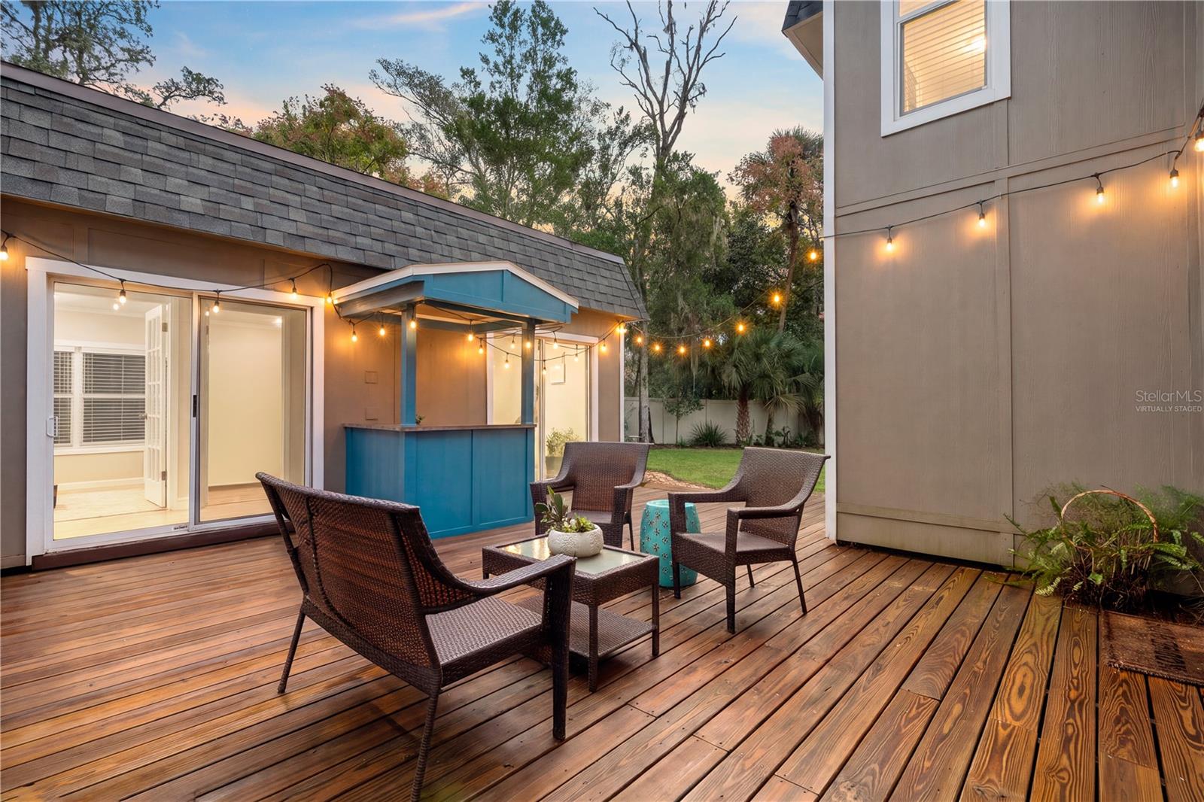
Enter an interest rate to see your estimated monthly payment.Virtually Staged. Beautifully Maintained, Full of Character & Designed for Entertaining! This stunning 3 bedroom, 2.5 bath home sits proudly on a spacious one-third-acre corner lot in the desirable Trails community of Ormond Beach. Offering a distinctive floor plan, generous living spaces, and plenty of room to entertain, this home truly has something special to offer. An oversized two car garage provides additional storage and convenience. Step inside and discover a welcoming foyer with crown molding and ceiling fans throughout. The main level features two generously sized guest bedrooms with a full bath conveniently situated between them, along with a spacious living and dining room combination. The kitchen flows into the heart of the home, while the cozy family room, complete with fireplace, provides the perfect spot for relaxing evenings or game nights. Love entertaining outdoors? You'll appreciate the four sliding glass doors that open to a centrally located wood deck, creating a wonderful connection between indoor and outdoor living. Enjoy gatherings around the outdoor bar, or unwind in the secluded backyard retreat featuring a covered picnic area. It's the perfect setting for weekend barbecues, casual get-togethers, or simply enjoying the Florida lifestyle. Upstairs, you'll find a versatile loft area ideal for a home office, study, or additional flex space, opening into an impressive 37' x 16' primary suite. This spacious retreat features two closets, including a deep walk-in, and a well-appointed ensuite bath with separate vanities, upgraded mirrors and lighting, a relaxing soaking tub, and a separate shower. Additional storage is thoughtfully tucked beneath the staircase, with another large storage area accessible from outside. Major improvements include a $65,000 TPO roof installed in September 2023 and durable, Class A fire-rated HardiePanel fiber cement siding. The primary suite's loft area previously featured a 420-square-foot deck, which was removed during the roof replacement but could potentially be recreated. Located in the established Trails community, you'll enjoy convenient access to neighborhood parks, sports fields, a community pool and clubhouse, and miles of walking and biking trails. Shopping and dining are just around the corner, with Publix conveniently located at the community entrance. Ormond Beach's beautiful beaches are just a few miles east, while I-95 is easily accessible to the west. Tanger Outlets and Daytona International Speedway are just minutes away, with Orlando's world-famous attractions and historic St. Augustine both within an easy drive. A home with character, space, and fantastic entertaining potential in a location that puts the best of Ormond Beach within reach. Come see everything this special property has to offer!
| 3 days ago | Listing updated with changes from the MLS | |
| a week ago | Status changed to Active | |
| 3 weeks ago | Listing first seen on site |

Listing information is provided by Participants of the Stellar MLS. IDX information is provided exclusively for personal, non-commercial use, and may not be used for any purpose other than to identify prospective properties consumers may be interested in purchasing. Information is deemed reliable but not guaranteed. Properties displayed may be listed or sold by various participants in the MLS Copyright 2026, Stellar MLS.
Last checked: 2026-11-16 07:01 PM EST
- About the Author
- Latest Posts

I’m Rich Noto, a Florida Real Estate Agent & Home Inspector with a focus on the best price house, and quality new construction oversight. I specialize in new house purchases which includes getting homes built to Florida Residential Building Standards and Manufactures Installation Instructions.
I help homebuyers beyond the “standard Real Estate sales agent” (who may disappear after purchase contract) by dealing with sales, construction managers, attending/monitoring inspections, and spotting defects. This helps buyers catch problems early.
Builders pay my commission. Does not apply after buyer is in contract(all builders) or has contacted the builder alone(some builders). This top rated service is available at any town throughout Florida.
Any agent can “sell new homes” or be a “high volume seller” or have “builder relationships”. Sales marketing has nothing to do with understanding constructions defects. Home Defects are the main expense a homeowner will have and can cost home owners thousands of $$$. Depreciating future resale value.
I enjoy teaching my customers how new homes are built. How to identify water intrusion. And the steps to keep a house well maintained to prevent leaks over time. Out of state buyers get special walkthrough and inspection videos.
Whether its a completed move-in ready inventory house, or a to be built custom on the land, or a spec house. You deserve the best quality for your money.