
16842 FORGE SURF STREETLAND O LAKES, FL 34638
Mortgage Calculator
Monthly Payment (Est.)
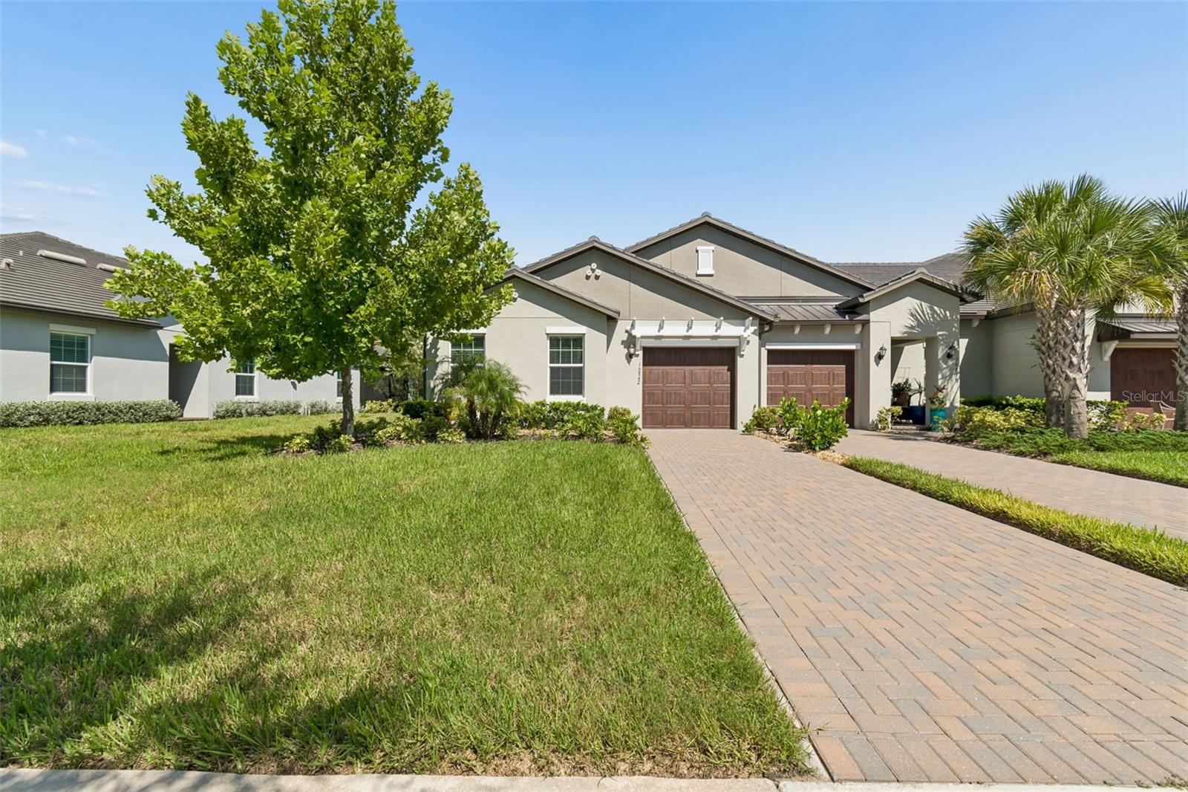
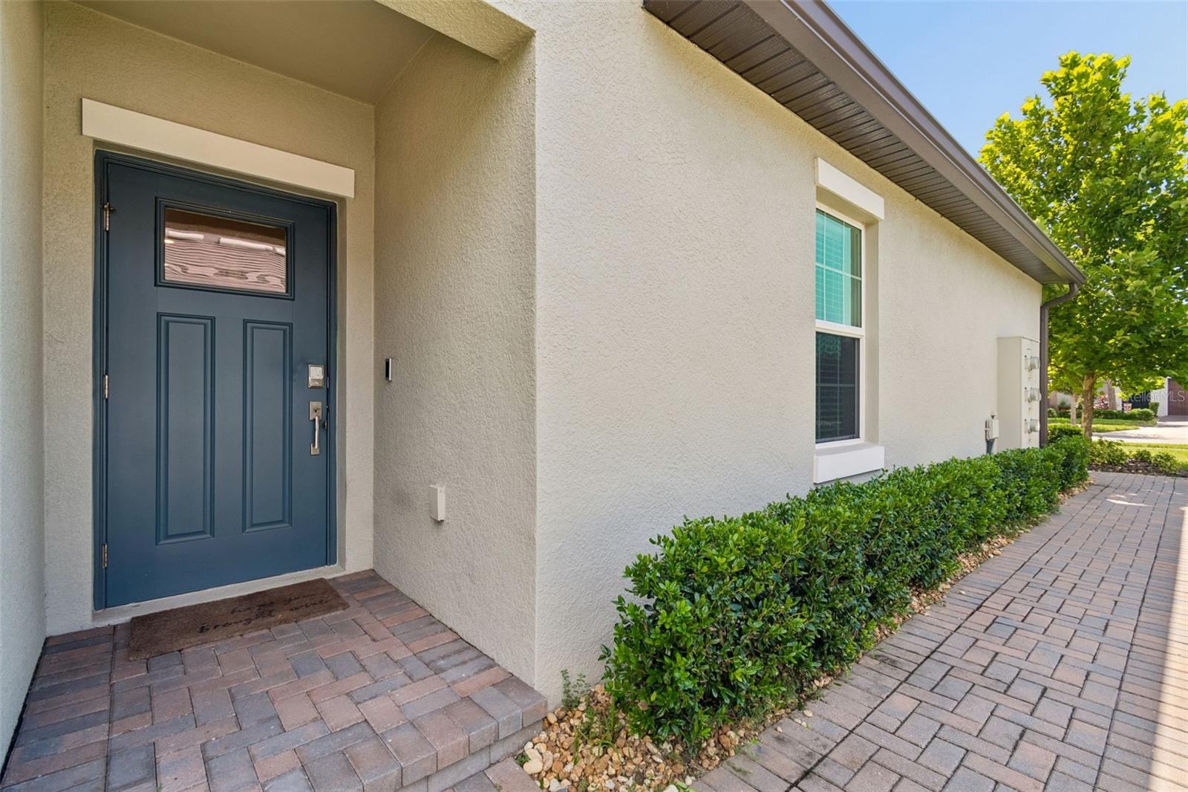
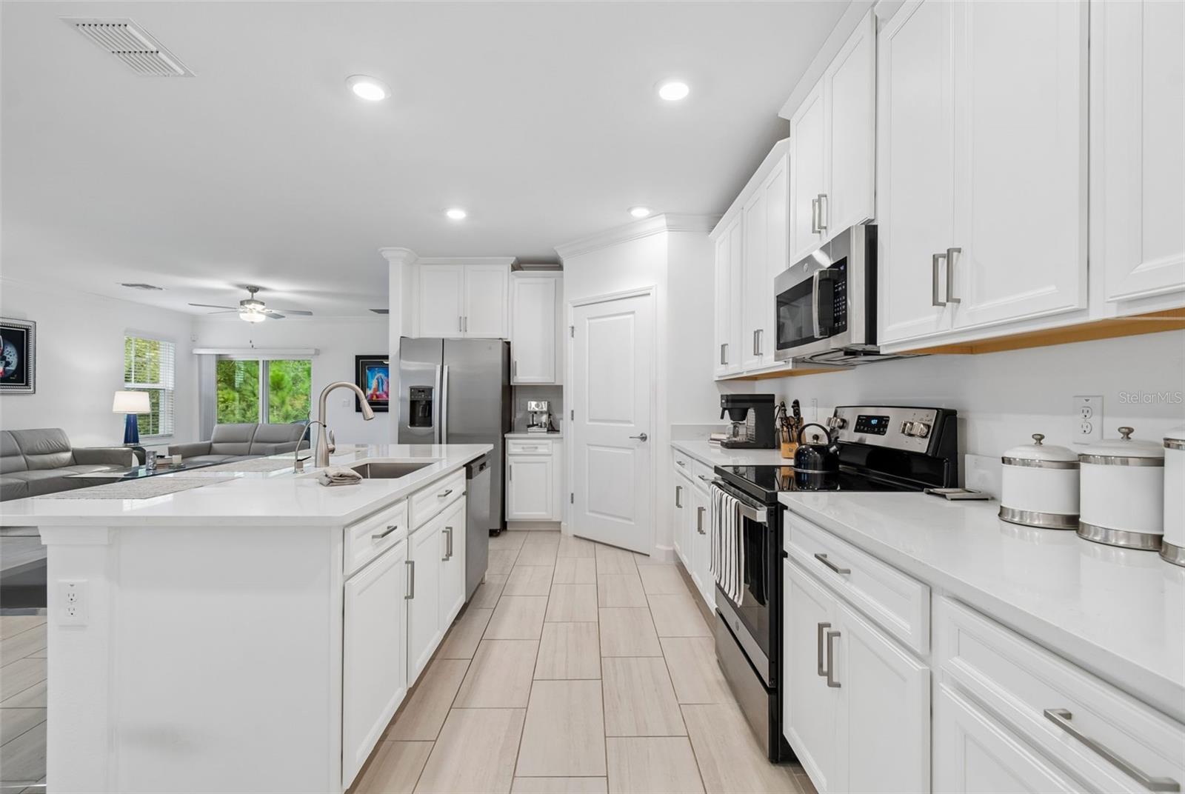
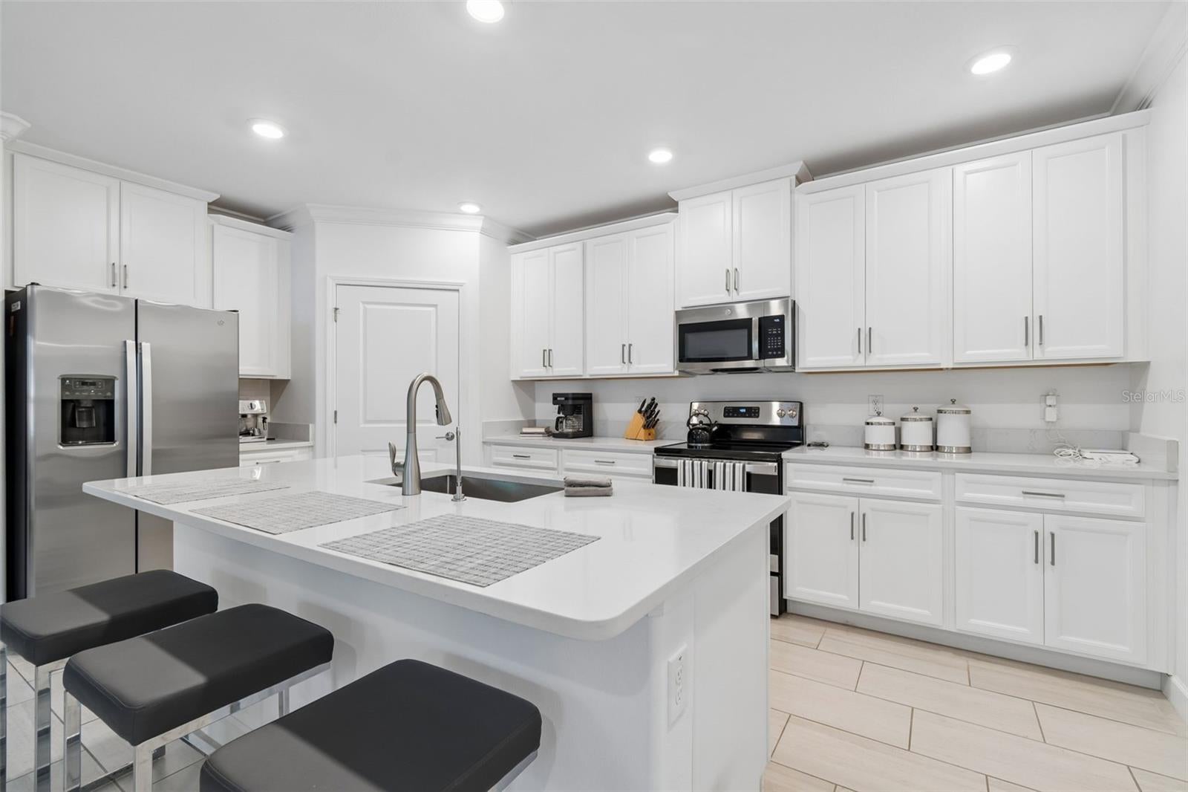
Enter an interest rate to see your estimated monthly payment.Virtually Staged. Some homes simply feel good the moment you walk in-and this beautifully maintained end-unit villa in Angeline 55+ is one of them. Set well back from the street with an unusually long driveway for plenty of guest parking, this home enjoys a private, peaceful setting with a serene conservation view and no rear neighbors. Being an end unit means extra windows and an abundance of natural light. Inside, the home is light, bright and OPEN and exceptionally well cared for. Attractive neutral tile flows throughout the main living areas, including the bonus room, while carpeting keeps both bedrooms warm and inviting. High ceilings with crown molding, tall baseboards, rounded wall edges, ceiling fans and blinds throughout add the kind of details that make a home feel polished, tasteful and inviting. The impressive kitchen is a standout, with an abundance of cabinetry, gleaming quartz countertops and an expansive island that gives you plenty of room for kitchen preparation, casual seating or gathering with friends. An oversized stainless single-basin sink and walk-in pantry with shelving add both style and everyday practicality. The kitchen appliances are like new and convey with the home, making this truly move-in ready. Just off the living area is a dedicated laundry room with overhead cabinets and the washer and dryer convey as well. And then there is the Angeline lifestyle! Miles of trails make it easy to get out for a morning walk or bike ride, while the impressive clubhouse boasts a resort-style pool, fitness center, restaurant and bar, along with Pickleball, Bocce ball, Yoga Room, Pool Table and Card Room. With planned activities too, there are so many ways to stay active and connected. There is always something happening- but there is also plenty of space to enjoy your own quiet corner of Angeline. Adding to the communities unique appeal is it's working farm, where locally grown produce is available right here to purchase. Next to the farm is Wild Thyme Cafe bringing that Farm-to-table feel home, with fresh meals, hand crafted coffee, shareables and wine. The location of Angeline is another plus, with easy access to SR 52 and the Suncoast Pkwy, making Tampa and surrounding communities a breeze for commuting, with Tampa International Airport approximately 30 mins away. Shopping, medical care, hospitals, golf courses and recreation are within easy reach. With a beautiful resort-style lagoon planned for the community, there is even more fun to look forward to! Well maintained, beautifully finished and ideally positioned on a conservation lot, this is one of those homes that gives you the feeling that the hard work has been done. Just move-in, relax and enjoy all the top of the line amenities here at Angeline! This gem is a must-see. Your next chapter starts here, don't miss out on this beauty!
| 5 days ago | Listing updated with changes from the MLS® | |
| 2 months ago | Listing first seen on site |

Listing information is provided by Participants of the Stellar MLS. IDX information is provided exclusively for personal, non-commercial use, and may not be used for any purpose other than to identify prospective properties consumers may be interested in purchasing. Information is deemed reliable but not guaranteed. Properties displayed may be listed or sold by various participants in the MLS Copyright 2026, Stellar MLS.
Last checked: 2026-10-09 07:55 PM EDT
- About the Author
- Latest Posts

I’m Rich Noto, a Florida Real Estate Agent & Home Inspector with a focus on the best price house, and quality new construction oversight. I specialize in new house purchases which includes getting homes built to Florida Residential Building Codes and Manufactures Installation Instructions.
I help homebuyers beyond the “standard Real Estate sales agent” (who may disappear after purchase contract) by dealing with sales, construction managers, attending/monitoring inspections, and spotting defects. This helps buyers catch problems early.
Builders pay my commission. Does not apply after buyer is in contract(all builders) or has contacted the builder alone(some builders). This top rated service is available at any town throughout Florida.
Any agent can “sell new homes” or be a “high volume seller” or have “builder relationships”. Sales marketing has nothing to do with understanding constructions defects. Home Defects are the main expense a homeowner will have and can cost home owners thousands of $$$. Depreciating future resale value.
I enjoy teaching my customers how new homes are built. How to identify water intrusion. And the steps to keep a house well maintained to prevent leaks over time. Out of state buyers get special walkthrough and inspection videos.
Whether its a completed move-in ready inventory house, or a to be built custom on the land, or a spec house. You deserve the best quality for your money.