
15312 AZRA DRIVEODESSA, FL 33556
Mortgage Calculator
Monthly Payment (Est.)
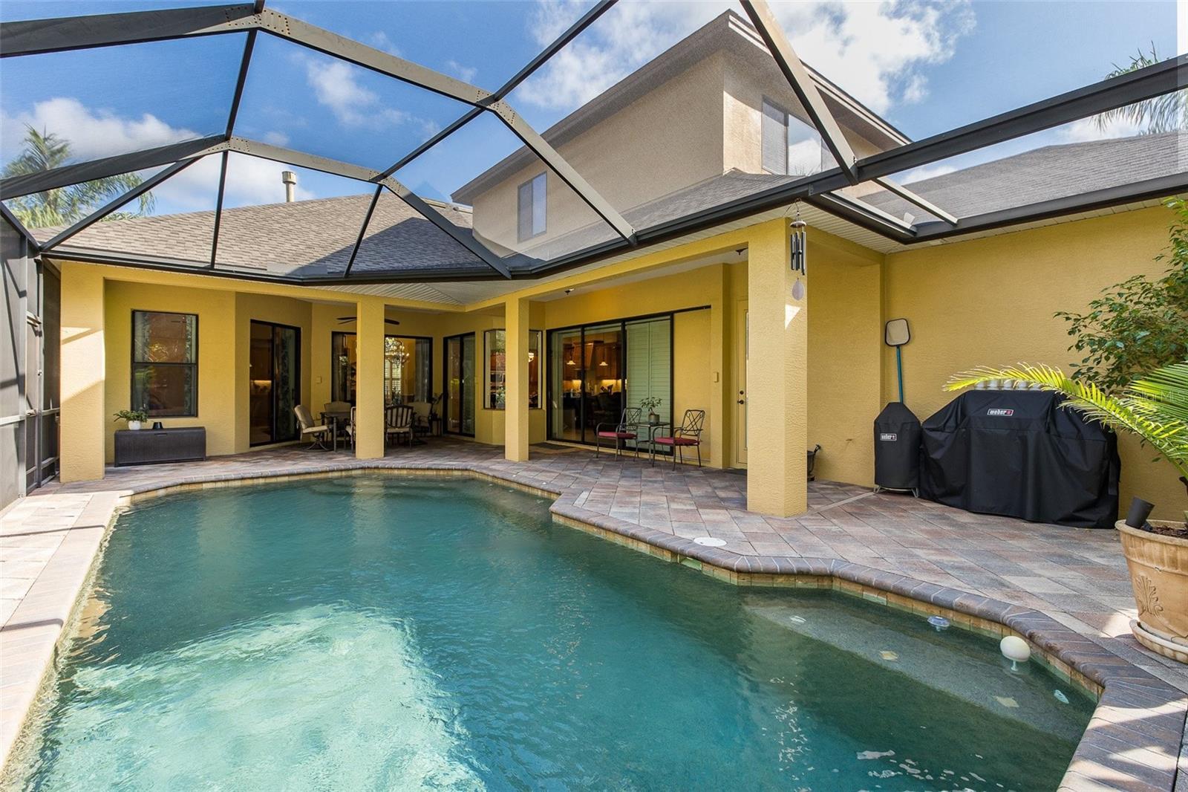
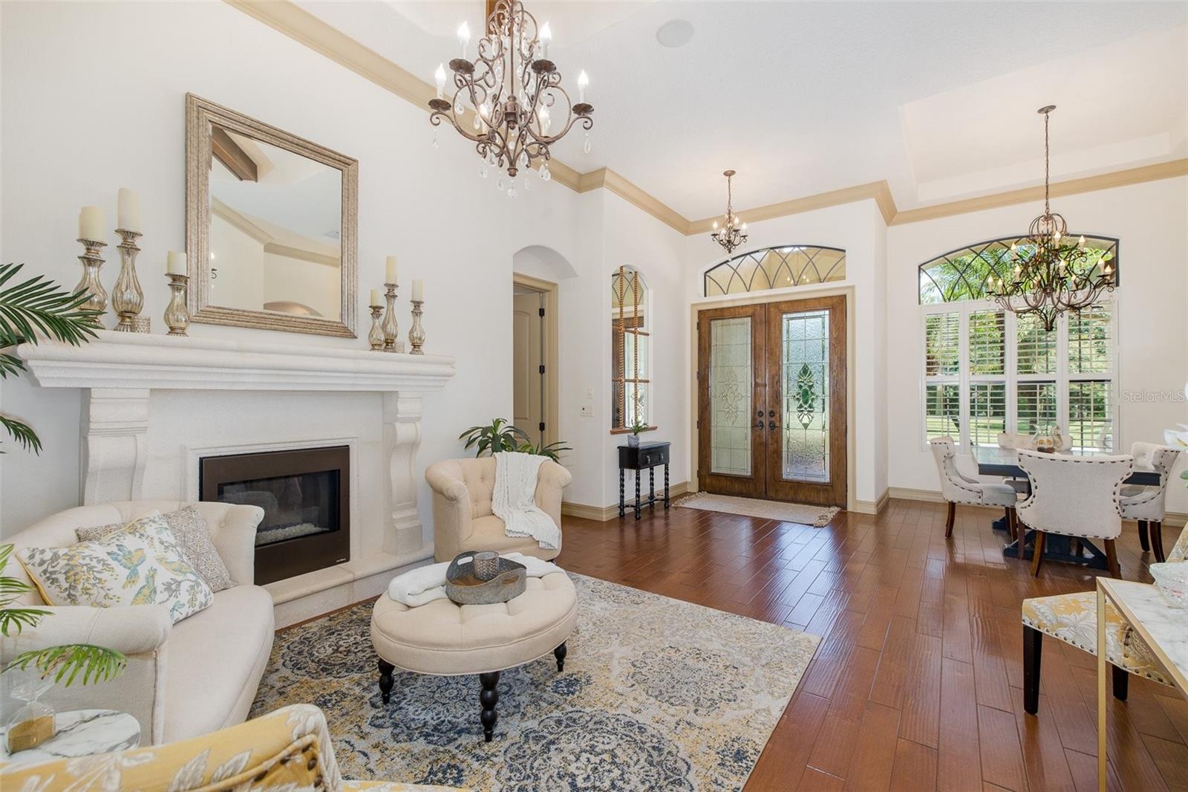
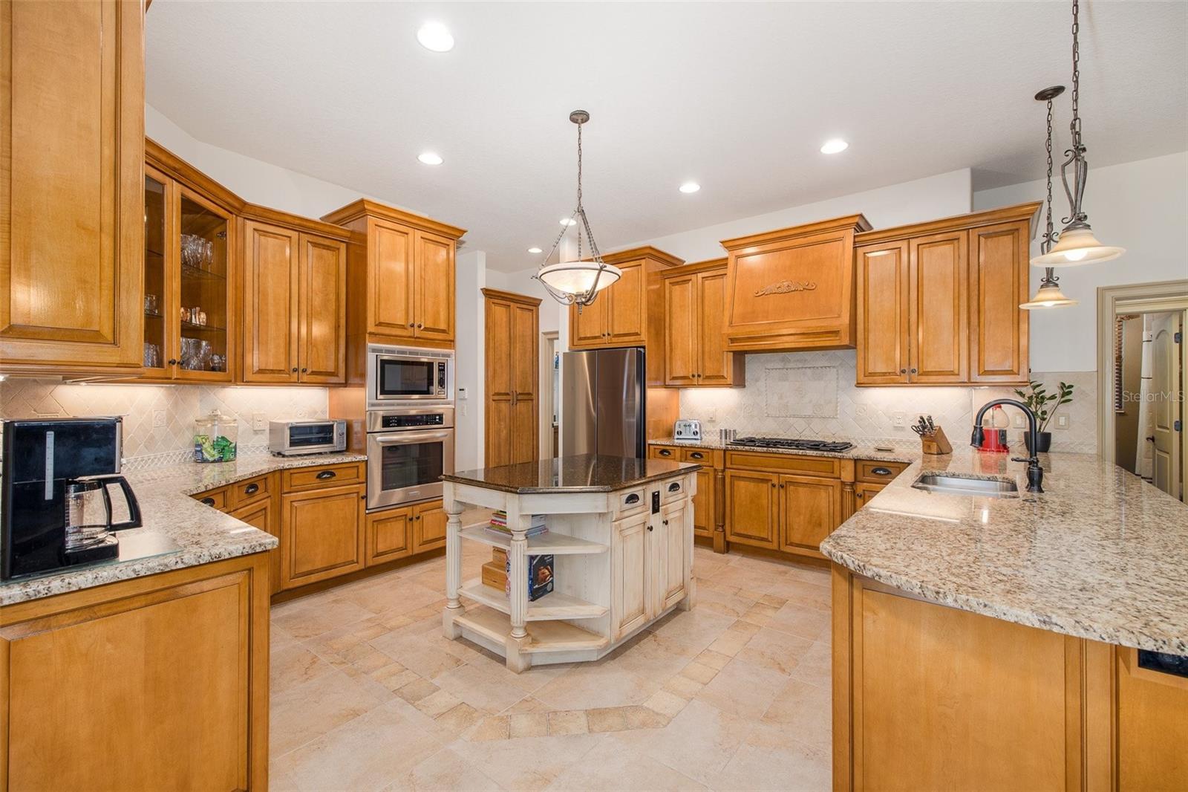
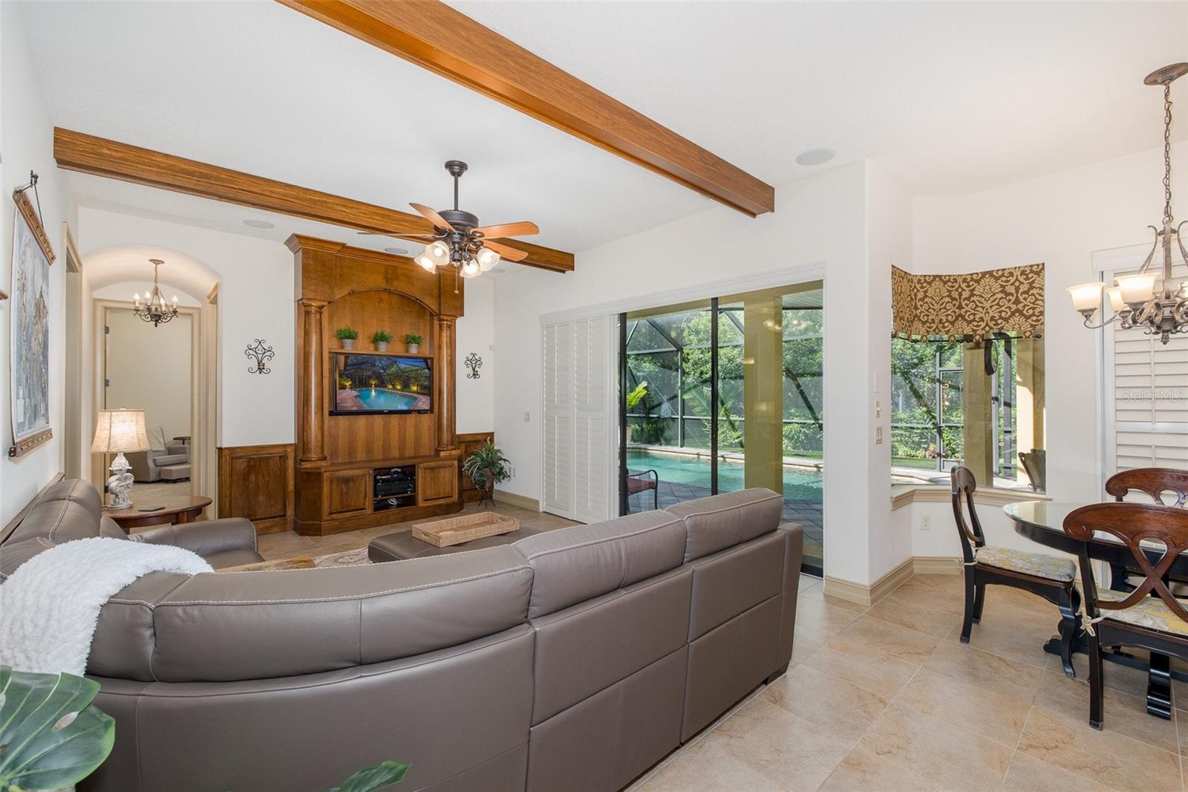
Enter an interest rate to see your estimated monthly payment.Incredible opportunity to own this former Samuelsen model home, beautifully positioned within Grey Hawk, an exclusive gated community of just 225 homes. Set in a serene and private setting with mature landscaping, decorative concrete curbing, landscape lighting, a paver driveway, and peaceful pond views from the front of the home, this residence makes a lasting impression from the moment you arrive. Offering 3,220 square feet of living space, this thoughtfully designed floor plan features 5 bedrooms (one currently used as an office), 3 bathrooms, a true media room, bonus/game room, and exceptional indoor and outdoor living areas. An elegant double-door entry opens to formal living and dining rooms showcasing soaring ceilings, arched openings, crown molding, plantation shutters, hardwood floors and abundant natural light. The formal living room is enhanced by a wood-beamed tray ceiling, creating a refined setting for entertaining. The expansive gourmet kitchen offers exceptional storage and functionality with rich wood cabinetry, granite countertops, decorative tile backsplash, stainless steel appliances, double wall ovens, built-in microwave, wine refrigerator, and a large center island with generous seating and prep space. Open to the kitchen, the spacious family room features a decorative wood-beamed ceiling, custom built-in entertainment center, and pocket sliding glass doors that seamlessly connect to the outdoor living area. The private primary suite is a true retreat, highlighted by a custom fireplace with detailed millwork, stone surround, built-ins, and illuminated mirrors. A two-tier tray ceiling adds elegance, while the luxurious bath includes a soaking tub, oversized walk-in shower with glass enclosure, dual granite vanities, custom cabinetry, built-in shelving, and a dedicated makeup area. A striking staircase with wood accents and wrought iron balustrades leads to the second floor, featuring a spacious bonus/game room and a dedicated media room, ideal for movie nights and entertaining. Secondary bedrooms are generously sized, and bedroom 5, currently used as an office, offers double glass doors, hardwood floors, and stained wood wainscoting. Bathroom 3 also serves as a cabana bath with pool access. Designed for Florida living, the outdoor space includes a screened saltwater pool with paver decking, a covered lanai for dining and lounging, and a gas BBQ hookup, all overlooking a lush, private backdrop. Landscape lighting enhances the home’s curb appeal, creating a beautiful and welcoming evening glow around the property. Meticulously maintained by the same owners for 12 years, notable updates include roof (2022), tankless water heater (2022), HVAC systems (2018), pool pump (2026), chlorinator (2024), refrigerator (2024), dishwasher (2023), microwave (2023), and disposal (2023). Grey Hawk offers convenience to restaurants, shopping, recreation, the Suncoast Parkway, downtown Tampa, and Tampa International Airport. This home perfectly blends luxury, comfort, and functionality. Don’t miss your opportunity to schedule a private showing today.
| yesterday | Listing updated with changes from the MLS® | |
| 2 days ago | Price changed to $874,900 | |
| a month ago | Status changed to Active | |
| a month ago | Listing first seen on site |

Listing information is provided by Participants of the Stellar MLS. IDX information is provided exclusively for personal, non-commercial use, and may not be used for any purpose other than to identify prospective properties consumers may be interested in purchasing. Information is deemed reliable but not guaranteed. Properties displayed may be listed or sold by various participants in the MLS Copyright 2026, Stellar MLS.
Last checked: 2026-09-26 12:51 AM EDT
- About the Author
- Latest Posts

I’m Rich Noto, a Florida Realtor & Home Inspector with a focus on the best price house, and quality new construction oversight. I specialize in new house purchases which includes getting homes built to Florida Residential Building Codes and Manufactures Installation Instructions.
I help homebuyers beyond the “standard Real Estate sales agent” (who may disappear after purchase contract) by dealing with sales, construction managers, attending/monitoring inspections, and spotting defects. This helps buyers catch problems early.
Builders pay my commission. Does not apply after buyer is in contract(all builders) or has contacted the builder alone(some builders). This top rated service is available at any town throughout Florida.
Any agent can “sell new homes” or be a “high volume seller” or have “builder relationships”. Sales marketing has nothing to do with understanding constructions defects. Home Defects are the main expense a homeowner will have and can cost home owners thousands of $$$. Depreciating future resale value.
I enjoy teaching my customers how new homes are built. How to identify water intrusion. And the steps to keep a house well maintained to prevent leaks over time. Out of state buyers get special walkthrough and inspection videos.
Whether its a completed move-in ready inventory house, or a to be built custom on the land, or a spec house. You deserve the best quality for your money.
Did you know? You can invite friends and family to your search. They can join your search, rate and discuss listings with you.