
1411 IVYDALE ROADSPRING HILL, FL 34606
Mortgage Calculator
Monthly Payment (Est.)
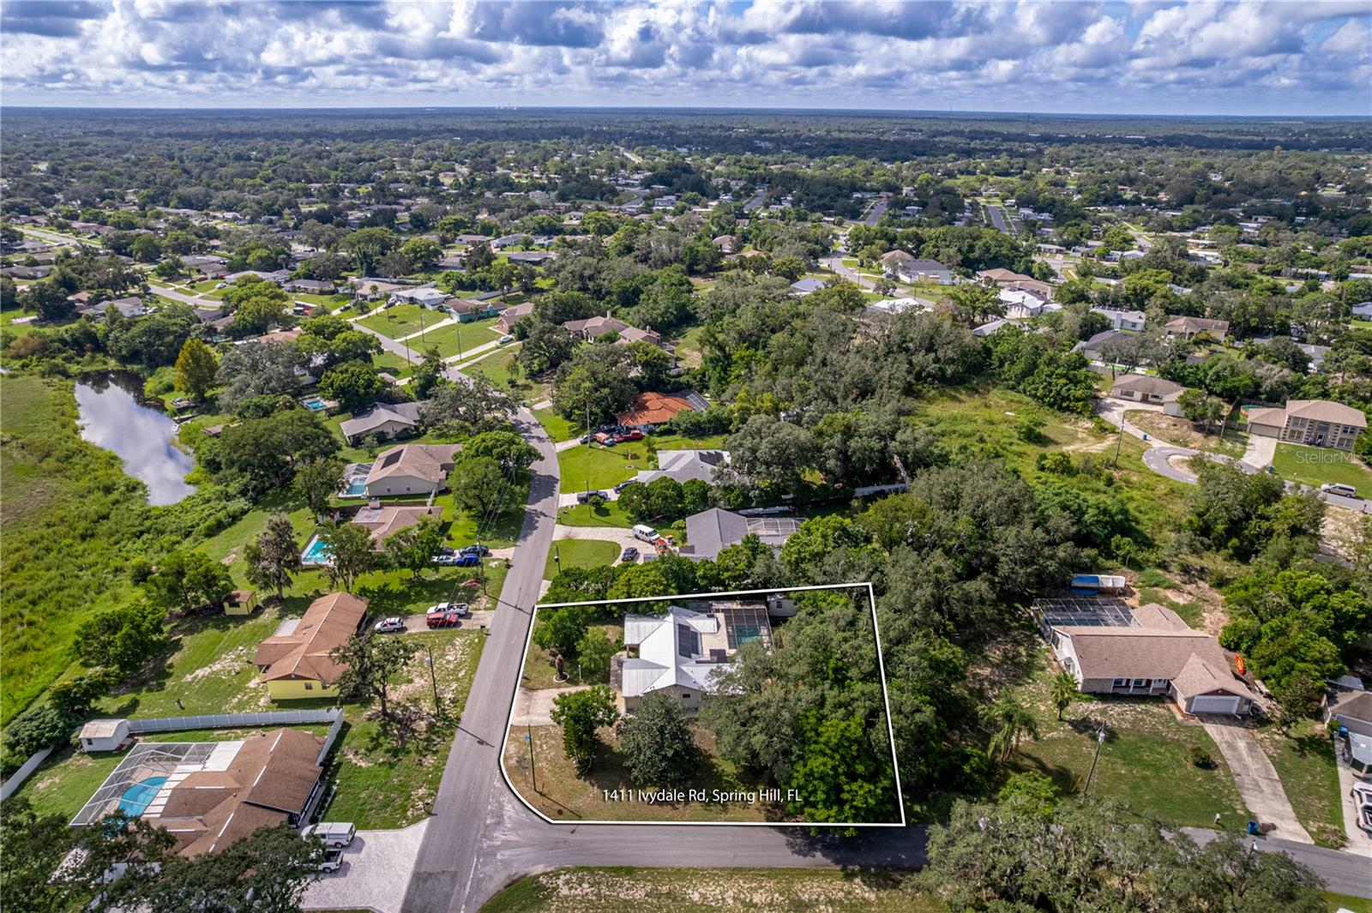
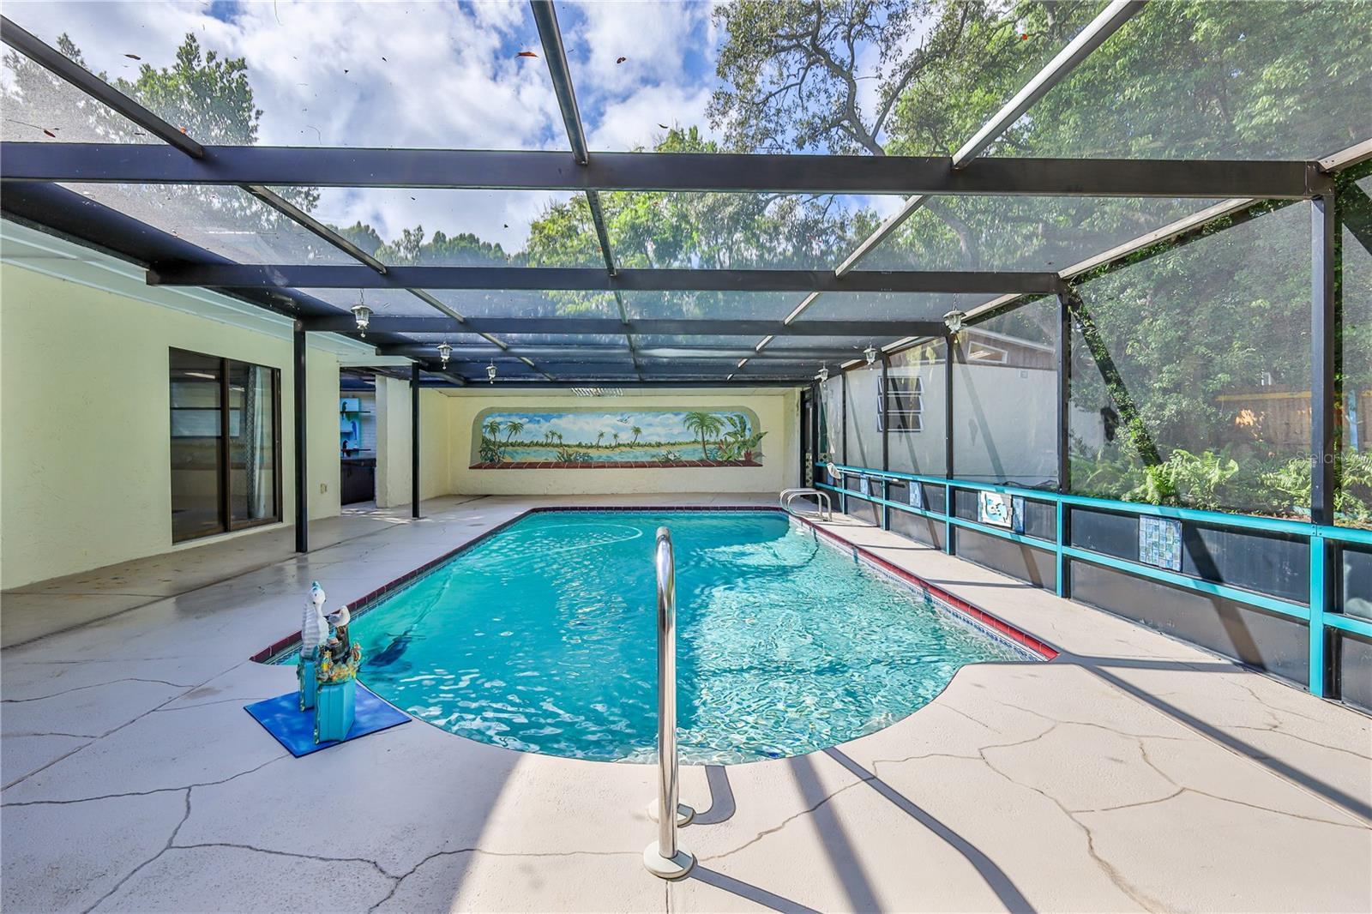
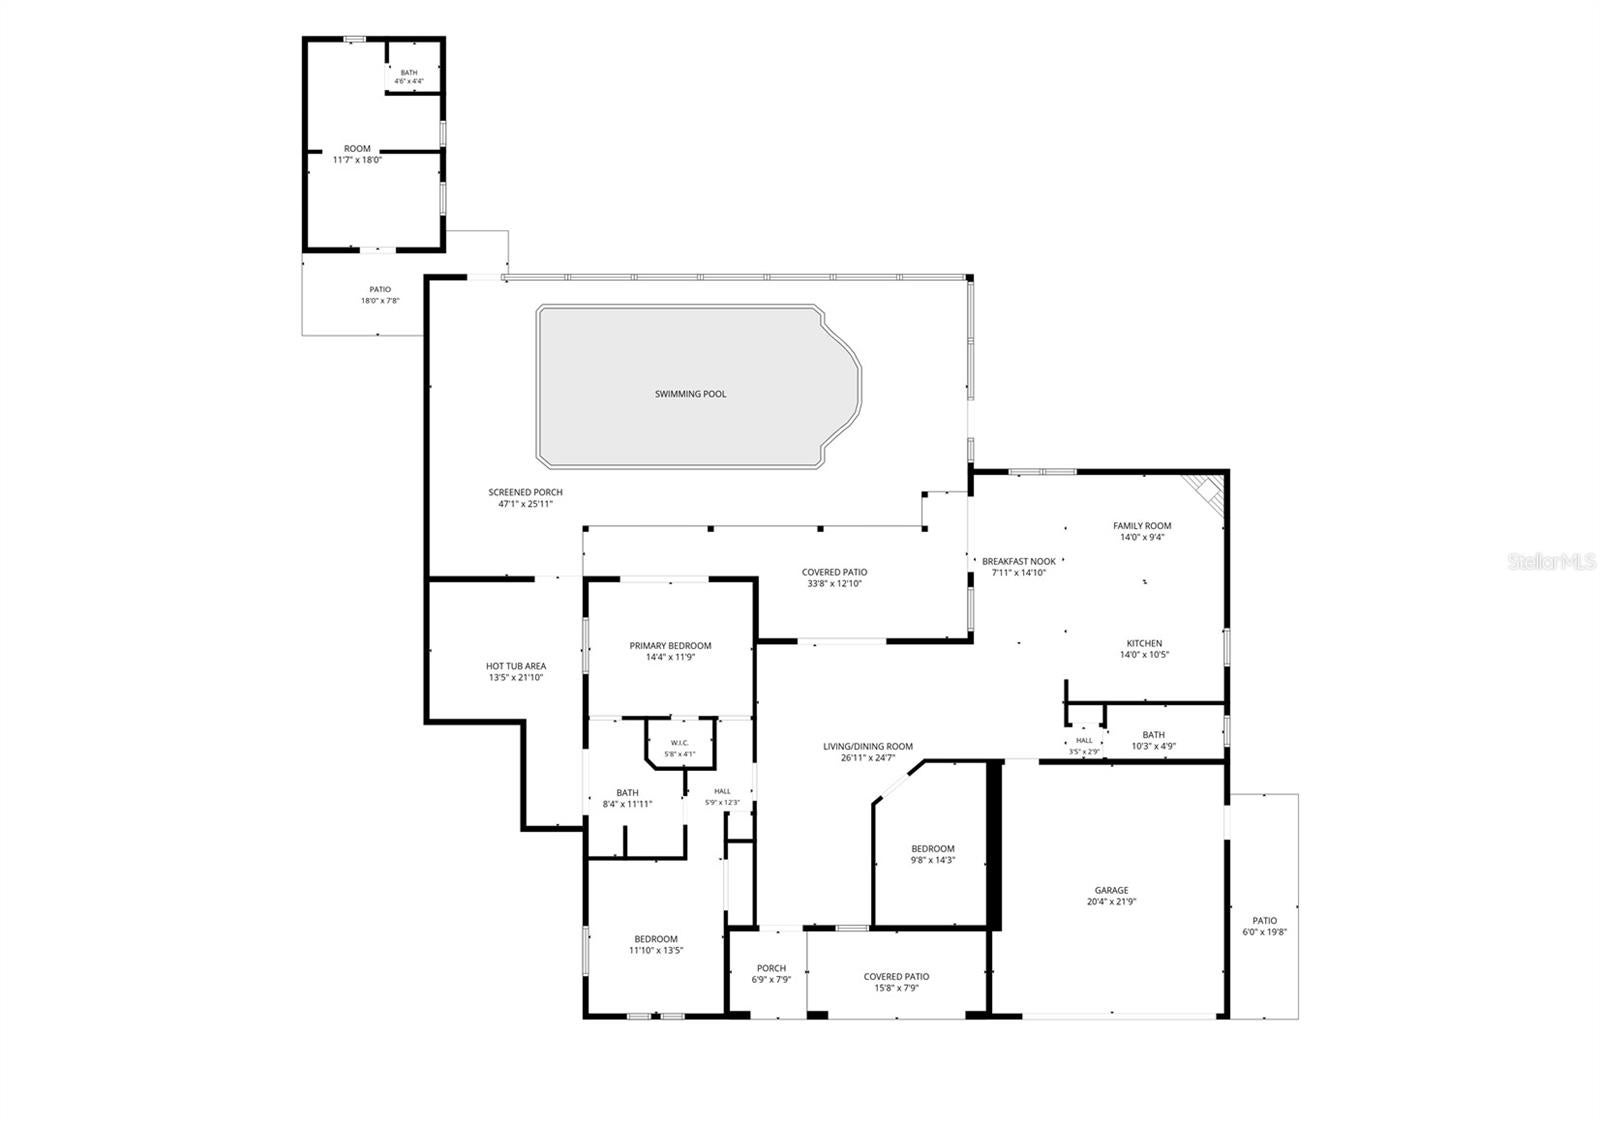
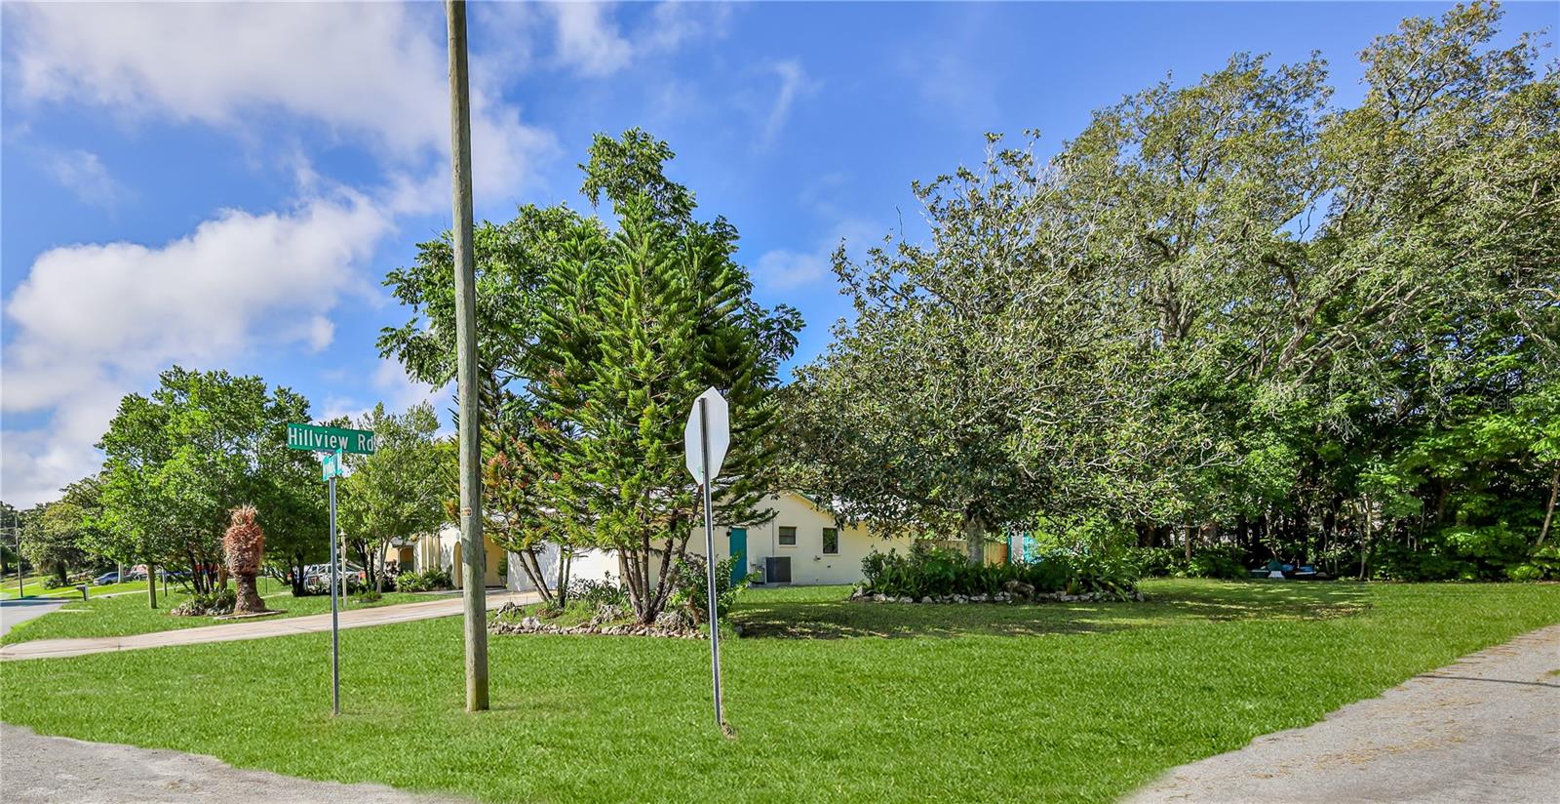
$1,711SOLAR-POWERED HOME WITH POOL, HOT TUB & DETACHED AIR-CONDITIONED BUILDING! NO HOA. Located on a .31+/- corner lot, this 3-bedroom, 2-bath, 2-car garage home offers 1,755 square feet of living space, a screened saltwater pool, 19 Enphase solar panels, metal roof, fenced yard and a detached finished 11x18' building with its own half bath, electric and air conditioning. A large concrete front patio welcomes you inside to the living and dining room combination. Tile flooring runs throughout the home, making it well suited for Florida living. The adjoining kitchen and family room feature vaulted ceilings and a dramatic stone wall with wood-burning fireplace. The kitchen offers wood cabinetry with pull-out shelving, granite countertops, breakfast bar, an island with additional storage and plenty of workspace. The primary bedroom features a large walk-in closet, ceiling fan and sliding glass doors opening to the lanai. The en-suite bath has dual sinks and a tub/shower combination, plus access to a separate screened side porch with the heated hot tub. Two additional bedrooms each have ceiling fans and closets. The guest bath features a step-in shower, and additional hallway closets provide useful storage. Both the living room and family room open to the covered, screened lanai and pool area, extending the living space outdoors. The saltwater pool features a Blue Diamond finish, and the screened enclosure provides plenty of room for relaxing and entertaining. Beyond the pool is a private Florida retreat filled with established gardens, flowering plants and mature shade trees, including banana trees, Norfolk Island pines and a magnolia tree. The backyard is fenced, and a concrete walkway extends from the garage along the side of the home to the backyard and 11x10' storage shed. There's even more flexibility with the approximately 18' x 12' detached building featuring air conditioning, electricity, vaulted ceiling, ceiling fan and its own half bath. Use it as a home office, hobby or craft room, studio, workshop or your own private getaway. The two-car garage includes a utility sink, ceiling fan, garage door opener and washer/dryer connections. The garage and exterior have been recently painted. Photovoltaic solar system 2022 for lower electric bills is owned. Roof 2017. Repaired sinkhole with documents 2010. HWH 2026. Bring your boats, RV's toys! NO HOA. This porperty offers indoor and outdoor spaces you simply don't find in every home - make it your own!
| 16 hours ago | Listing updated with changes from the MLS® | |
| 6 days ago | Listing first seen on site |

Listing information is provided by Participants of the Stellar MLS. IDX information is provided exclusively for personal, non-commercial use, and may not be used for any purpose other than to identify prospective properties consumers may be interested in purchasing. Information is deemed reliable but not guaranteed. Properties displayed may be listed or sold by various participants in the MLS Copyright 2026, Stellar MLS.
Last checked: 2026-09-09 08:49 AM EDT
- About the Author
- Latest Posts

I’m Rich Noto, a Florida Realtor & Home Inspector with a focus on the best price house, and quality new construction oversight. I specialize in new house purchases which includes getting homes built to Florida Residential Building Codes and Manufactures Installation Instructions.
I help homebuyers beyond the “standard Real Estate sales agent” (who may disappear after purchase contract) by dealing with sales, construction managers, attending/monitoring inspections, and spotting defects. This helps buyers catch problems early.
Builders pay my commission. Does not apply after buyer is in contract(all builders) or has contacted the builder alone(some builders). This top rated service is available at any town throughout Florida.
Any agent can “sell new homes” or be a “high volume seller” or have “builder relationships”. Sales marketing has nothing to do with understanding constructions defects. Home Defects are the main expense a homeowner will have and can cost home owners thousands of $$$. Depreciating future resale value.
I enjoy teaching my customers how new homes are built. How to identify water intrusion. And the steps to keep a house well maintained to prevent leaks over time. Out of state buyers get special walkthrough and inspection videos.
Whether its a completed move-in ready inventory house, or a to be built custom on the land, or a spec house. You deserve the best quality for your money.