
9463 SAVANNAH COURTWEEKI WACHEE, FL 34613
Mortgage Calculator
Monthly Payment (Est.)
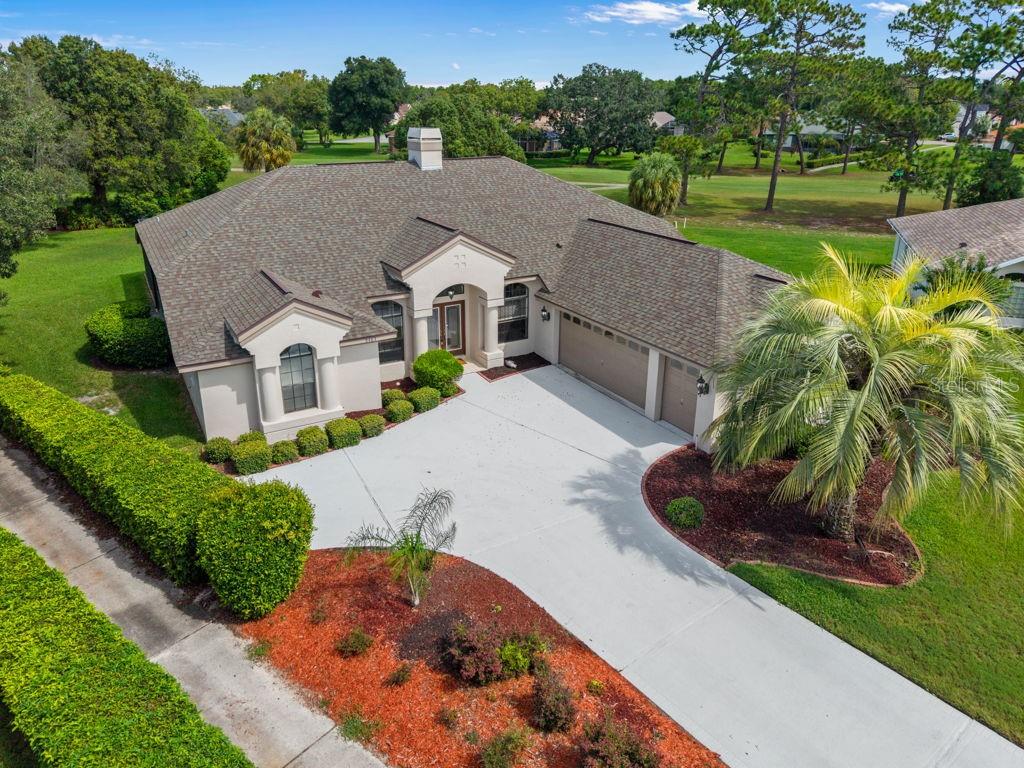
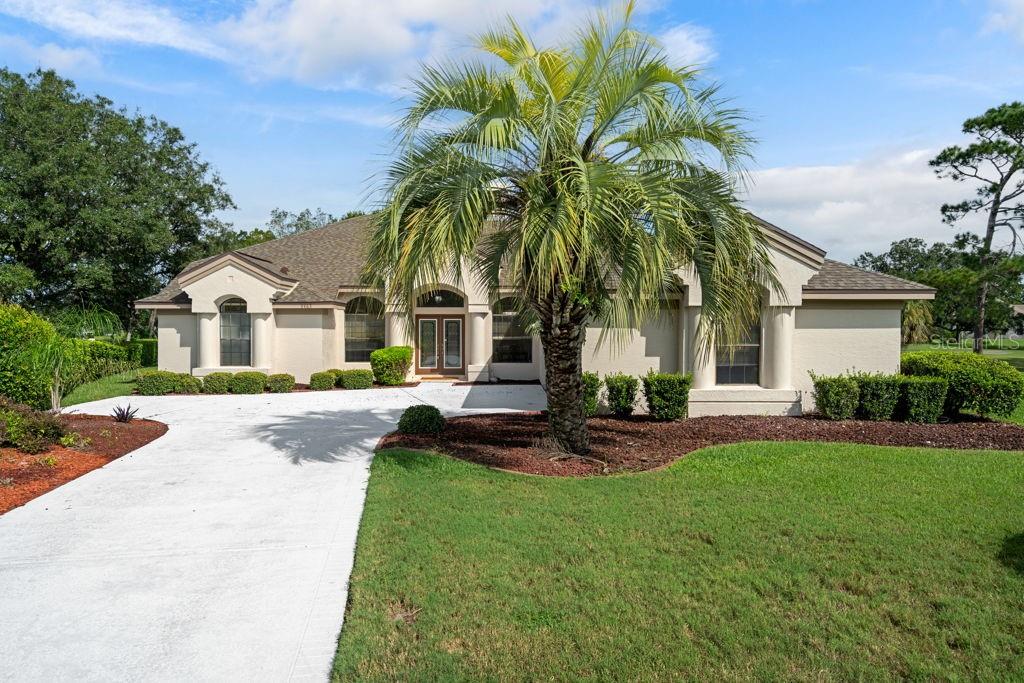
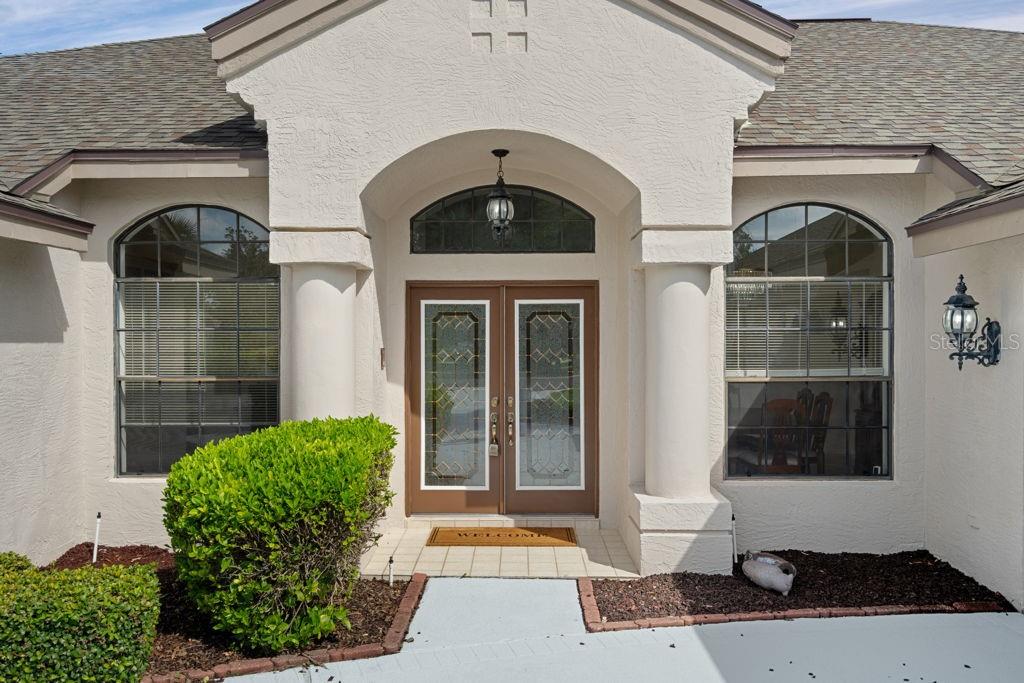
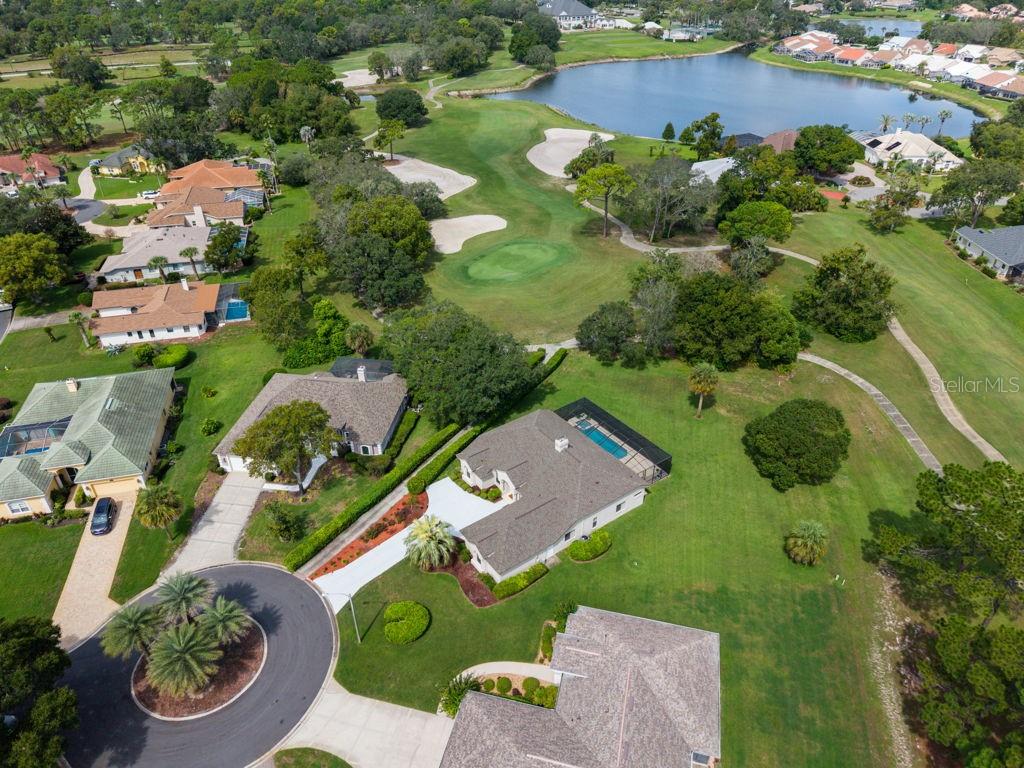
Enter an interest rate to see your estimated monthly payment.Welcome to your ultimate resort-style oasis in the highly coveted, 24/7 guard-gated community of Glen Lakes! Nestled at the end of a private cul-de-sac on a premium .50 acre lot. This exceptional 3-bedroom, 3-bathroom Arthur Rutenberg custom ''Sonesta'' split-floorplan home offers 2,328 square feet of beautifully designed living space. From the moment you arrive, the soaring vaulted ceilings and bright LED lighting create an inviting, grand atmosphere. Designed for seamless indoor-outdoor living, the spacious living room features hidden glass slider doors that tuck away completely, opening up to an expansive lanai and screened pool deck. Step outside to enjoy a truly one-of-a-kind backyard panorama with direct views of the 1st hole green, the community clubhouse, and the 2nd tee. Glen Lakes Country Club is proudly ranked #19 out of over 550 courses in Florida, and you are located directly next to the cart path for an effortless walk or golf cart ride straight to the clubhouse. Spend your afternoons lounging by the sparkling pool or unwinding in the gas-heated spillover spa while taking in the pristine fairways. Back inside, the home offers a highly functional layout. The kitchen opens directly to a bright leisure and breakfast room, making it the perfect hub for entertaining. Cozy up in the evenings next to the warm gas fireplace, or retreat to the dedicated den complete with beautiful custom built-ins--ideal for a home office/library. The private primary suite boasts direct lanai access and an attached luxury bathroom, while two additional well-sized bedrooms and two full guest baths ensure plenty of space and privacy for visitors. Major big-ticket upgrades provide ultimate peace of mind: a brand-new HVAC system installed in July 2025 and a durable roof replaced in 2021 featuring a 12-year warranty valid until 2033 that fully transfers to the next owner. Don't miss this rare opportunity to own a premium lot with unparalleled golf course proximity in one of Florida's premier gated communities! Extras include vaulted ceilings, interior paneled doors, transom windows, golf cart garage. vinyl porch, open floor plan call today for a showing.
| 2 weeks ago | Listing updated with changes from the MLS® | |
| 3 weeks ago | Listing first seen on site |

Listing information is provided by Participants of the Stellar MLS. IDX information is provided exclusively for personal, non-commercial use, and may not be used for any purpose other than to identify prospective properties consumers may be interested in purchasing. Information is deemed reliable but not guaranteed. Properties displayed may be listed or sold by various participants in the MLS Copyright 2026, Stellar MLS.
Last checked: 2026-09-28 12:36 PM EDT
- About the Author
- Latest Posts

I’m Rich Noto, a Florida Realtor & Home Inspector with a focus on the best price house, and quality new construction oversight. I specialize in new house purchases which includes getting homes built to Florida Residential Building Codes and Manufactures Installation Instructions.
I help homebuyers beyond the “standard Real Estate sales agent” (who may disappear after purchase contract) by dealing with sales, construction managers, attending/monitoring inspections, and spotting defects. This helps buyers catch problems early.
Builders pay my commission. Does not apply after buyer is in contract(all builders) or has contacted the builder alone(some builders). This top rated service is available at any town throughout Florida.
Any agent can “sell new homes” or be a “high volume seller” or have “builder relationships”. Sales marketing has nothing to do with understanding constructions defects. Home Defects are the main expense a homeowner will have and can cost home owners thousands of $$$. Depreciating future resale value.
I enjoy teaching my customers how new homes are built. How to identify water intrusion. And the steps to keep a house well maintained to prevent leaks over time. Out of state buyers get special walkthrough and inspection videos.
Whether its a completed move-in ready inventory house, or a to be built custom on the land, or a spec house. You deserve the best quality for your money.