
14199 PEEKSKILL AVENUEPORT CHARLOTTE, FL 33981
Mortgage Calculator
Monthly Payment (Est.)
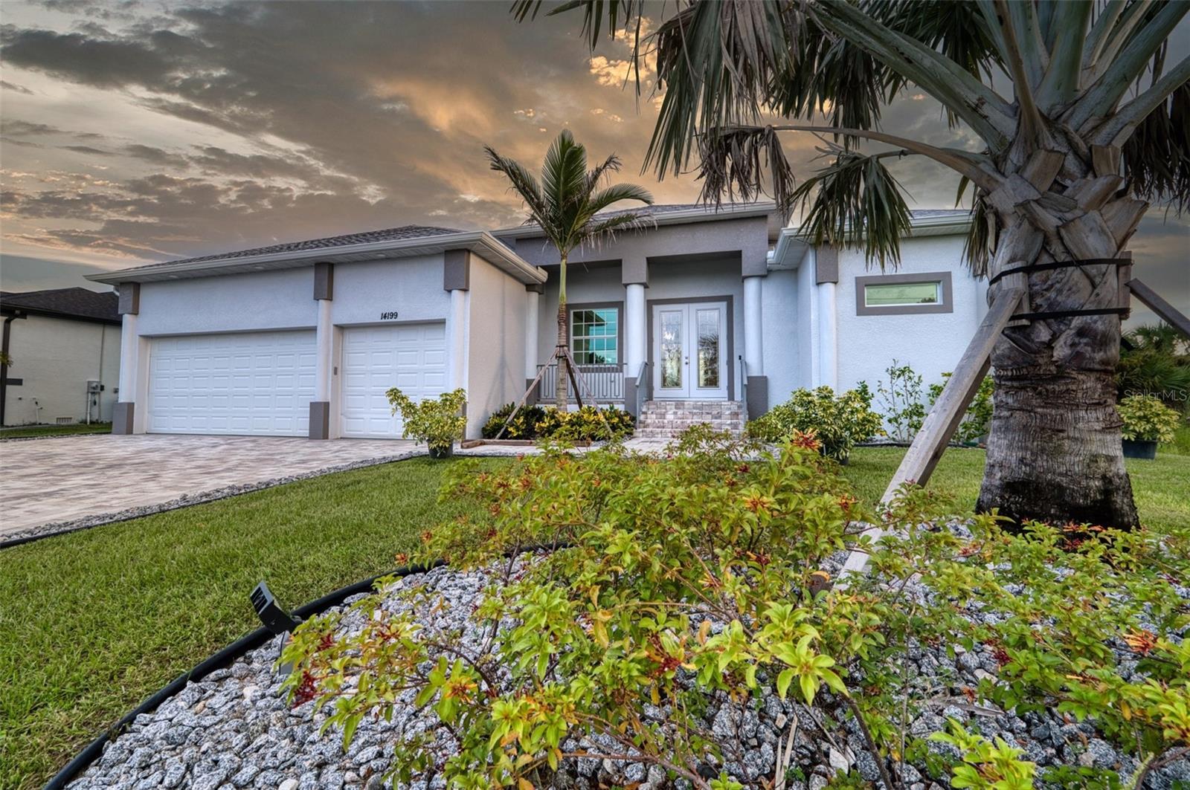
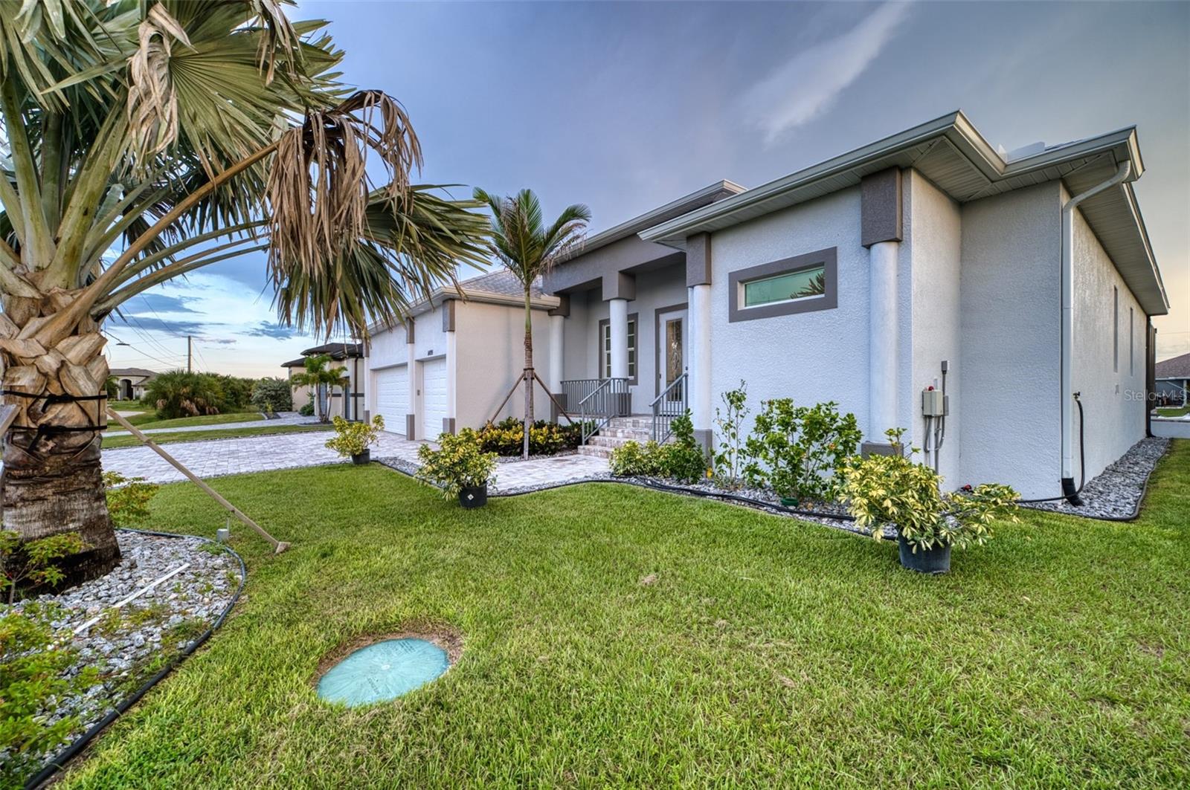
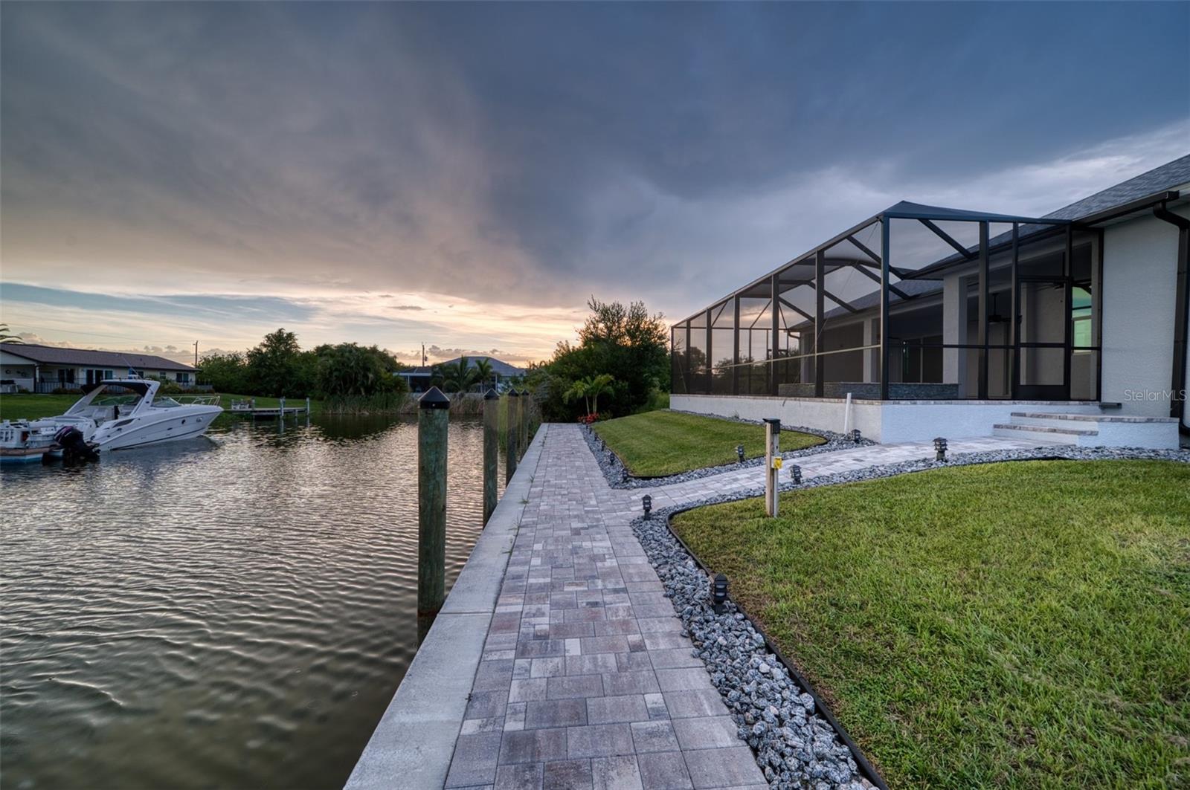
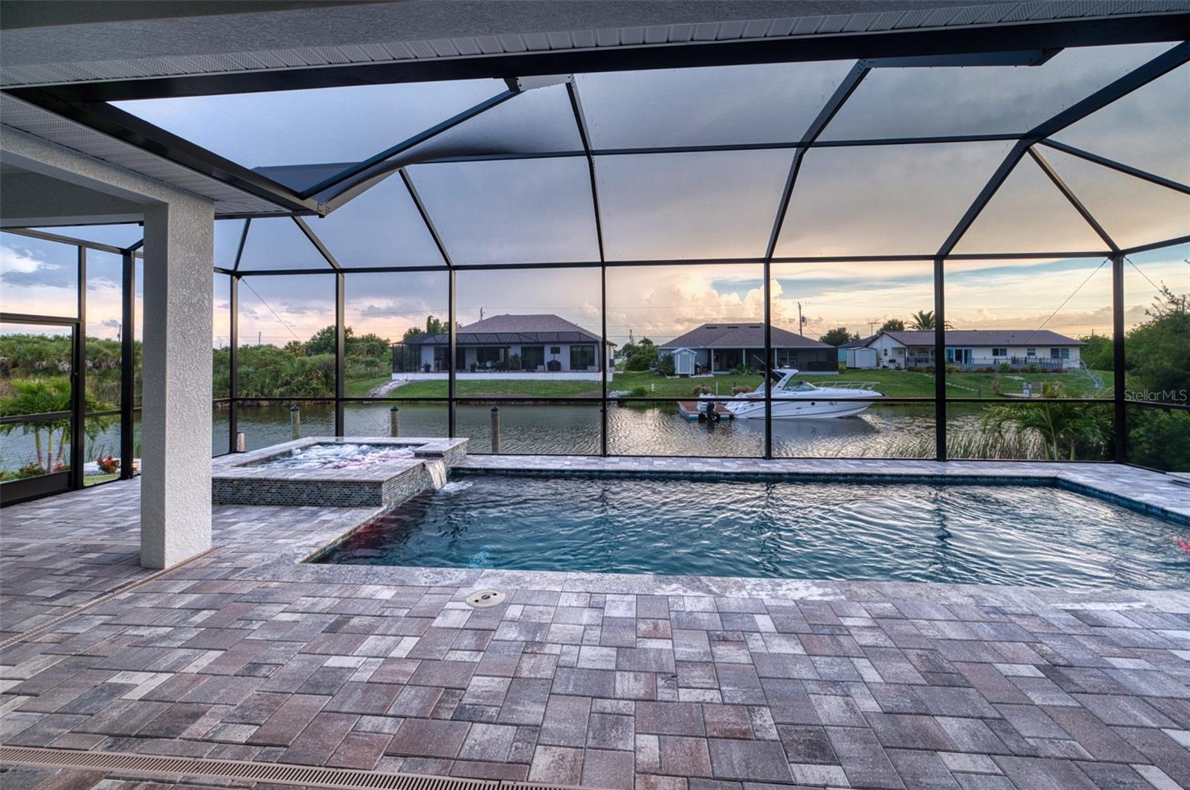
$6,113Virtually Staged. SAIL BOAT WATER with no bridges to the bay. One lock takes you straight to the Myakka River and out to the Gulf. This home is loaded with upgrades most builders skip. The front features an oversized 3 car garage with an epoxy floor, decorative railings, and a paver driveway leading to the upgraded double-door entry. Inside, the open floor plan can hav 3 or four bedrooms, with the front roomcurrently set up as a dining romm but easly converted to a bedroom or office. The primary suite has a Trayed ceiling and his-and-hers custom closets. both bathrooms feature color-changing lighted vanity mirrors. The primary's walk-in shower had triple heads and a solid concrete bench seat, built to last. The Jack and Jill bathroom includes a soaker tub with direct access to the pool area. The great room has a doubletray ceiling with color-changing rope lighting and a 72-inch fan. There is a fan in every room except the dining and eat in area of the kitchen. The kitchen is outfitted entirely with Kitchenade appliances, including a range hood, under counter top microwave, and a double trash pullout for garbage and recycling. There's also an oversized pantry and a breakfast nook with sink-facing seating. Countertoops throughout are granite, and all the flooring is a 4.0 hardness-rated porcelain tile. Outside, the paver lanai surrounds the pebble crete pool and heated spa, with a paver walkway down the the cement seawall and dock.Pilings are in place for your boat, with electric and water hookups dockside. Impact-resistant windows and sliders run througout. The propane system powers the pool heater, stove,dryer and the Insti-hot water heater. The A/C system is a high end install. The landscape system features a BISMARK PALM and is fully landscaped with other palms and plants. The entire yard has an irrigation system. You can't build this house for what we are asking for it. All you need to do is call me and the builder will show you the house. If you have any questions he can answer them. You also will receive a one year home warranty for free! Thanks for taking your time to read this. Please check out the photos and virtural tour.
| 2 hours ago | Listing updated with changes from the MLS® | |
| 14 hours ago | Listing first seen on site |

Listing information is provided by Participants of the Stellar MLS. IDX information is provided exclusively for personal, non-commercial use, and may not be used for any purpose other than to identify prospective properties consumers may be interested in purchasing. Information is deemed reliable but not guaranteed. Properties displayed may be listed or sold by various participants in the MLS Copyright 2026, Stellar MLS.
Last checked: 2026-09-16 08:42 AM EDT
- About the Author
- Latest Posts

I’m Rich Noto, a Florida Realtor & Home Inspector with a focus on the best price house, and quality new construction oversight. I specialize in new house purchases which includes getting homes built to Florida Residential Building Codes and Manufactures Installation Instructions.
I help homebuyers beyond the “standard Real Estate sales agent” (who may disappear after purchase contract) by dealing with sales, construction managers, attending/monitoring inspections, and spotting defects. This helps buyers catch problems early.
Builders pay my commission. Does not apply after buyer is in contract(all builders) or has contacted the builder alone(some builders). This top rated service is available at any town throughout Florida.
Any agent can “sell new homes” or be a “high volume seller” or have “builder relationships”. Sales marketing has nothing to do with understanding constructions defects. Home Defects are the main expense a homeowner will have and can cost home owners thousands of $$$. Depreciating future resale value.
I enjoy teaching my customers how new homes are built. How to identify water intrusion. And the steps to keep a house well maintained to prevent leaks over time. Out of state buyers get special walkthrough and inspection videos.
Whether its a completed move-in ready inventory house, or a to be built custom on the land, or a spec house. You deserve the best quality for your money.
Did you know? You can invite friends and family to your search. They can join your search, rate and discuss listings with you.