
6027 BEVERLY DRIVEHUDSON, FL 34667
Mortgage Calculator
Monthly Payment (Est.)
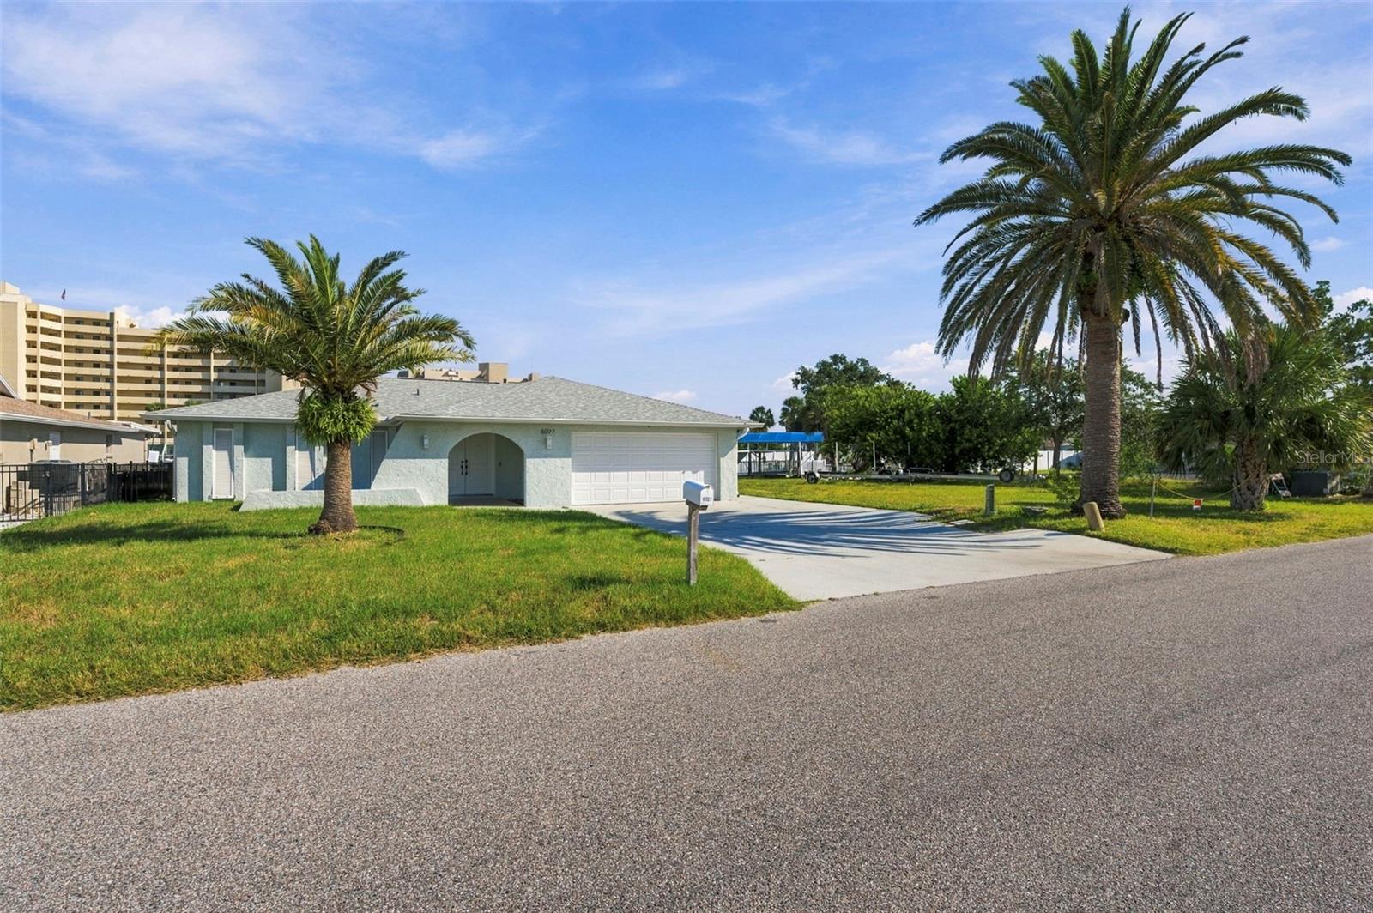
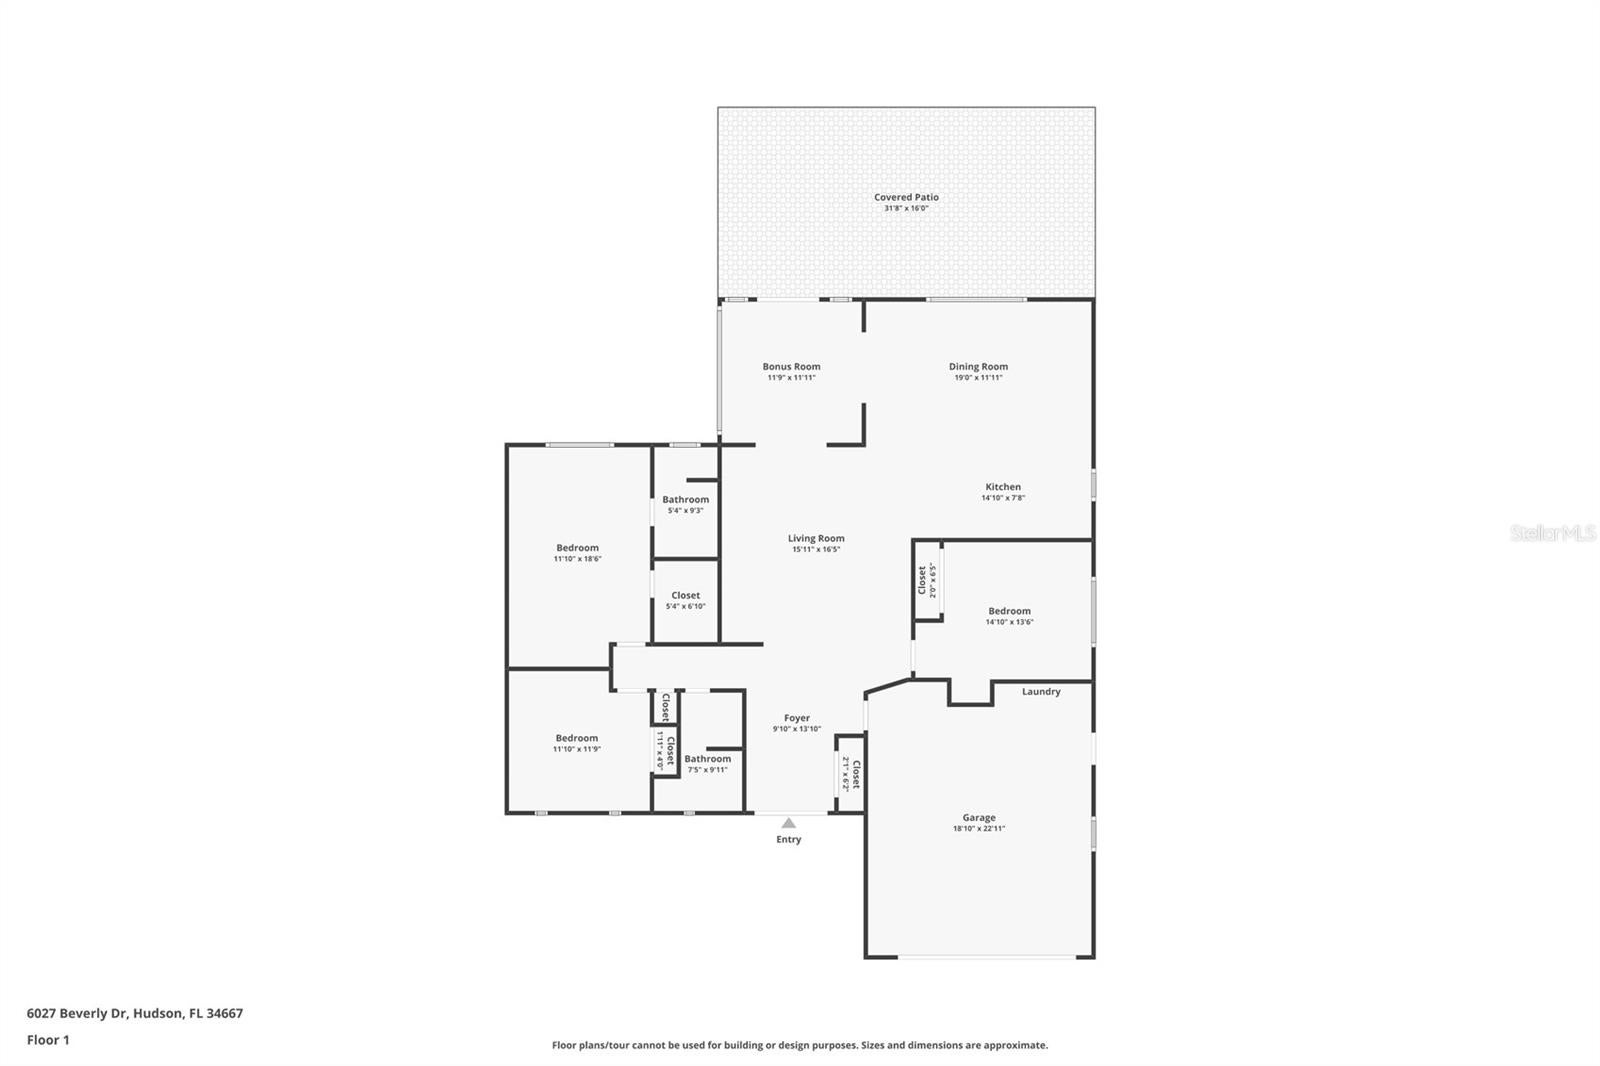
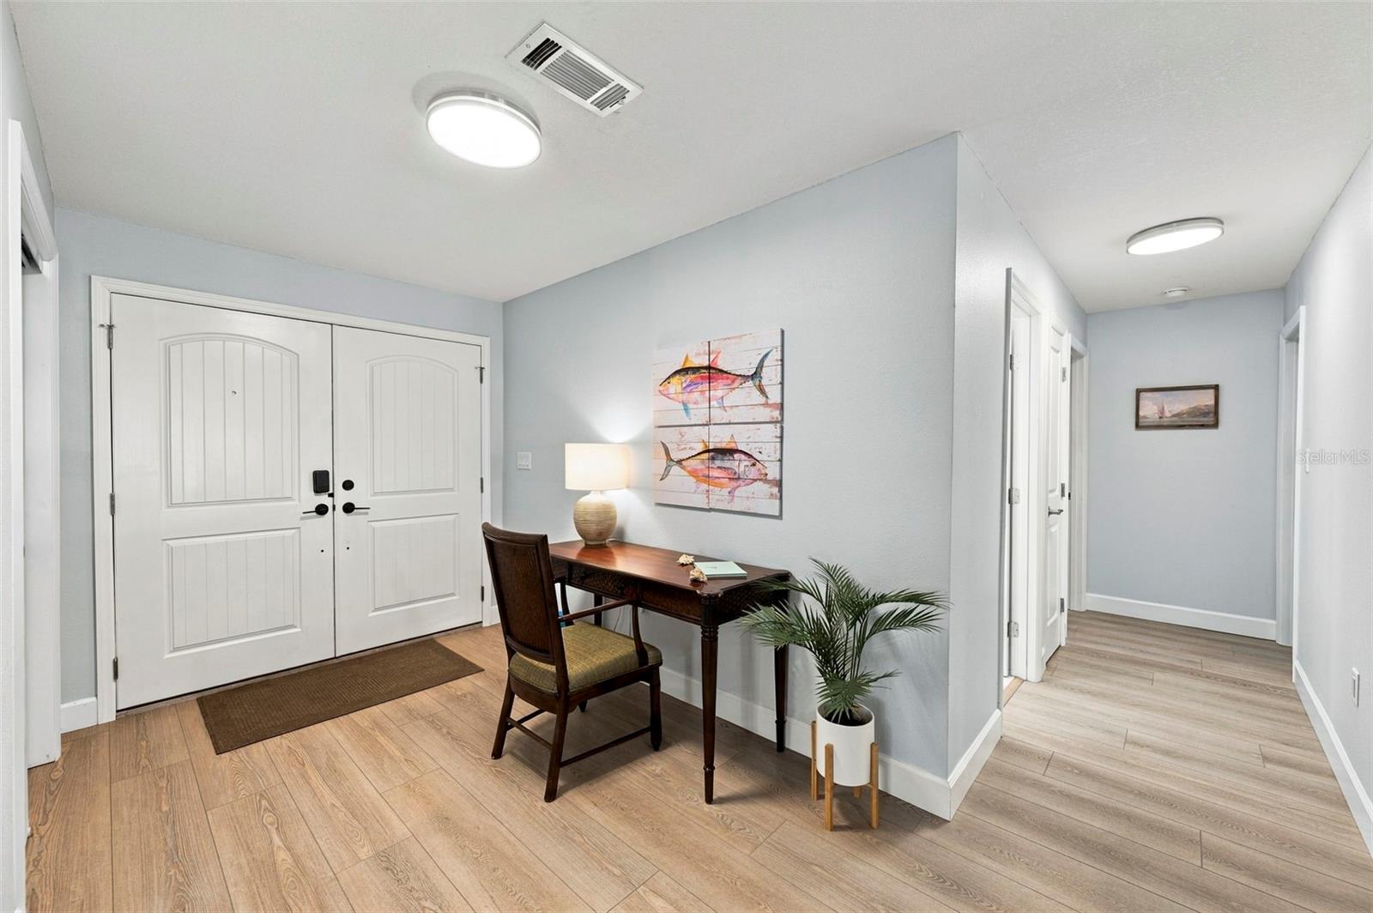
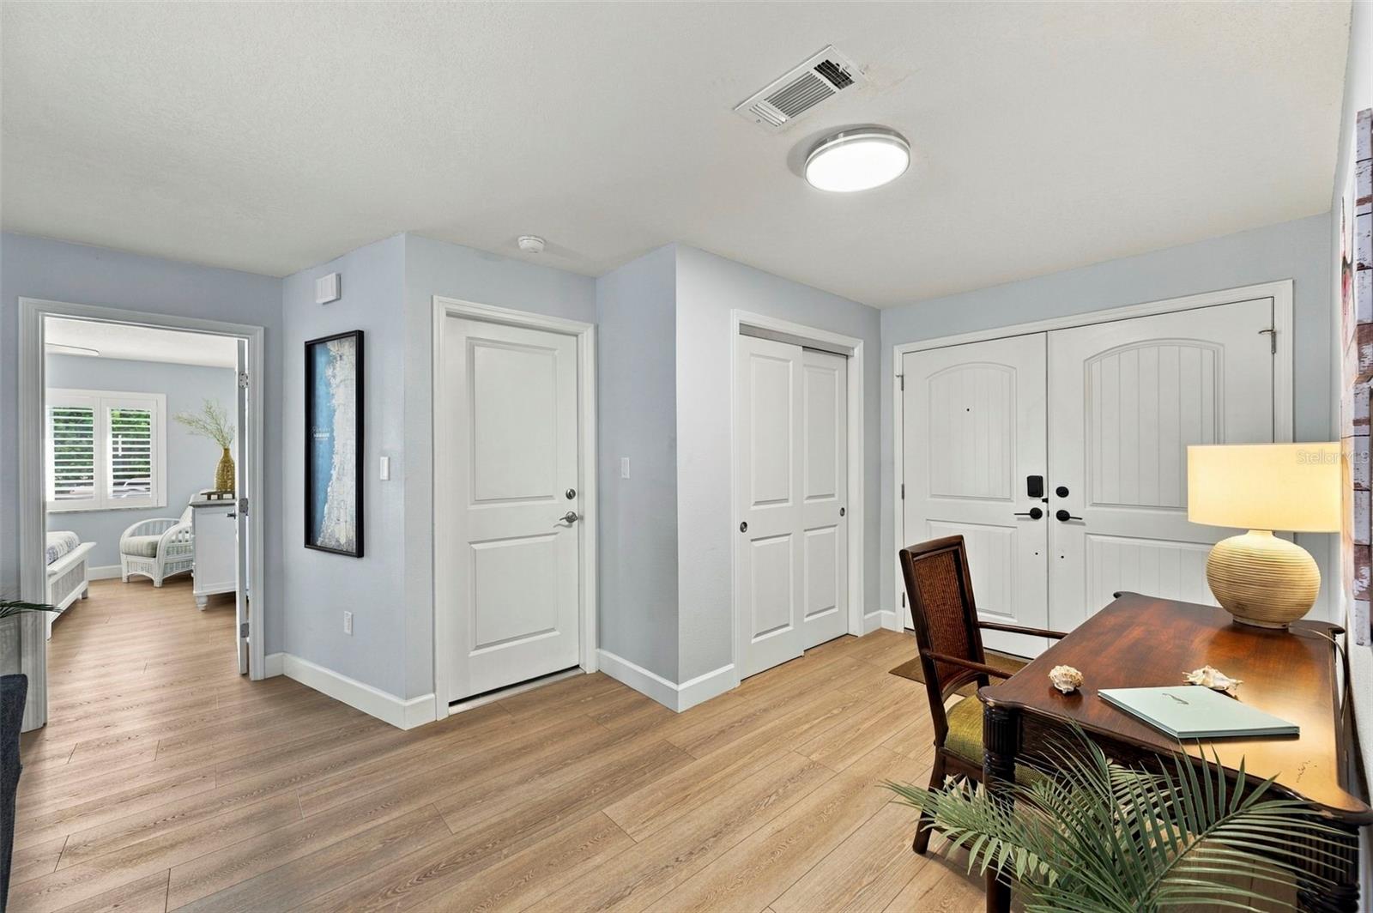
Enter an interest rate to see your estimated monthly payment.Experience the best of Florida’s waterfront lifestyle at 6027 Beverly Drive, a beautifully renovated 3-bedroom, 2-bath home offering approximately 1,600 square feet of living space in Pasco County. Thoughtfully updated and positioned along the water with direct access to the Gulf of Mexico, this property offers an exceptional combination of comfortable everyday living, outdoor entertaining, and boating convenience. From the moment you arrive, you’ll appreciate a home that has already undergone the updates today’s buyers are looking for. The refreshed interior creates a clean, contemporary atmosphere while maintaining the relaxed character that makes coastal Florida living so appealing. With three bedrooms and two full bathrooms, the floor plan provides plenty of flexibility for a full-time residence, seasonal retreat, or vacation property. The real showstopper awaits outside, where the backyard has been designed around life on the water. Boating enthusiasts will appreciate having their own private dock, floating dock, and 15,000-pound boat lift just steps from the house. Skip the hassle of trailering your boat or searching for a marina slip—your next day on the Gulf can begin right from your backyard. Whether your plans include offshore fishing, cruising the coastline, visiting nearby waterfront destinations, or enjoying an evening boat ride, this property puts the Gulf lifestyle within easy reach. When you're not on the boat, the outdoor living areas provide plenty of reasons to stay home. A covered patio and pergola create an inviting extension of the living space and an ideal setting for morning coffee, weekend cookouts, outdoor dining, or evenings spent entertaining friends and family. Set against the waterfront backdrop, the backyard offers the kind of relaxed atmosphere that makes Florida living special. Another major advantage is the absence of an HOA, providing owners with additional freedom without monthly or annual association dues. The property also offers short-term rental potential, adding another dimension for buyers considering a vacation home or income-producing property when it is not being used personally. Buyers should independently verify current Pasco County and applicable local rental requirements and restrictions based on their intended use. At approximately 1,600 square feet, the home offers a manageable footprint without sacrificing the features that matter most. Instead of taking on a major renovation or waterfront improvement project, the next owner can focus on enjoying what is already here—a completely updated residence paired with substantial boating infrastructure and comfortable outdoor spaces. 6027 Beverly Drive is more than a place to live; it's an opportunity to embrace the Florida waterfront experience. Spend your mornings enjoying the view from the patio, afternoons exploring the Gulf, and evenings relaxing beneath the pergola after bringing the boat back to your own dock. With three bedrooms, two bathrooms, a fully updated interior, direct Gulf access, private dock, floating dock, 15,000-pound boat lift, covered outdoor living areas, no HOA, and potential for short-term rental use, this property offers a compelling combination of lifestyle, convenience, and versatility. Bring the boat, unpack your bags, and make 6027 Beverly Drive your home base for everything Florida’s Gulf Coast has to offer. **Roof 2020 HVAC 2024 Water Heater 2025**
| 5 days ago | Listing updated with changes from the MLS® | |
| a week ago | Listing first seen on site |

Listing information is provided by Participants of the Stellar MLS. IDX information is provided exclusively for personal, non-commercial use, and may not be used for any purpose other than to identify prospective properties consumers may be interested in purchasing. Information is deemed reliable but not guaranteed. Properties displayed may be listed or sold by various participants in the MLS Copyright 2026, Stellar MLS.
Last checked: 2026-10-09 07:40 PM EDT
- About the Author
- Latest Posts

I’m Rich Noto, a Florida Real Estate Agent & Home Inspector with a focus on the best price house, and quality new construction oversight. I specialize in new house purchases which includes getting homes built to Florida Residential Building Codes and Manufactures Installation Instructions.
I help homebuyers beyond the “standard Real Estate sales agent” (who may disappear after purchase contract) by dealing with sales, construction managers, attending/monitoring inspections, and spotting defects. This helps buyers catch problems early.
Builders pay my commission. Does not apply after buyer is in contract(all builders) or has contacted the builder alone(some builders). This top rated service is available at any town throughout Florida.
Any agent can “sell new homes” or be a “high volume seller” or have “builder relationships”. Sales marketing has nothing to do with understanding constructions defects. Home Defects are the main expense a homeowner will have and can cost home owners thousands of $$$. Depreciating future resale value.
I enjoy teaching my customers how new homes are built. How to identify water intrusion. And the steps to keep a house well maintained to prevent leaks over time. Out of state buyers get special walkthrough and inspection videos.
Whether its a completed move-in ready inventory house, or a to be built custom on the land, or a spec house. You deserve the best quality for your money.