
2325 DORCHESTER COURTSPRING HILL, FL 34606
Mortgage Calculator
Monthly Payment (Est.)
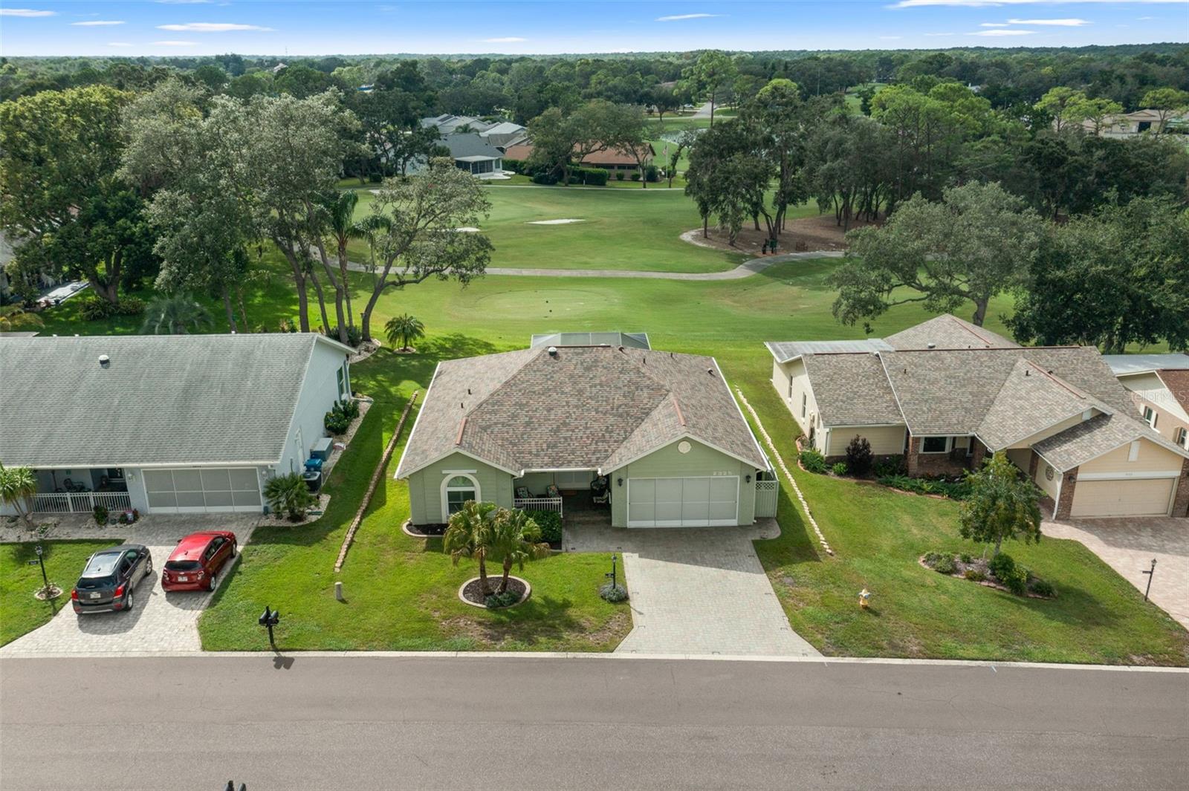
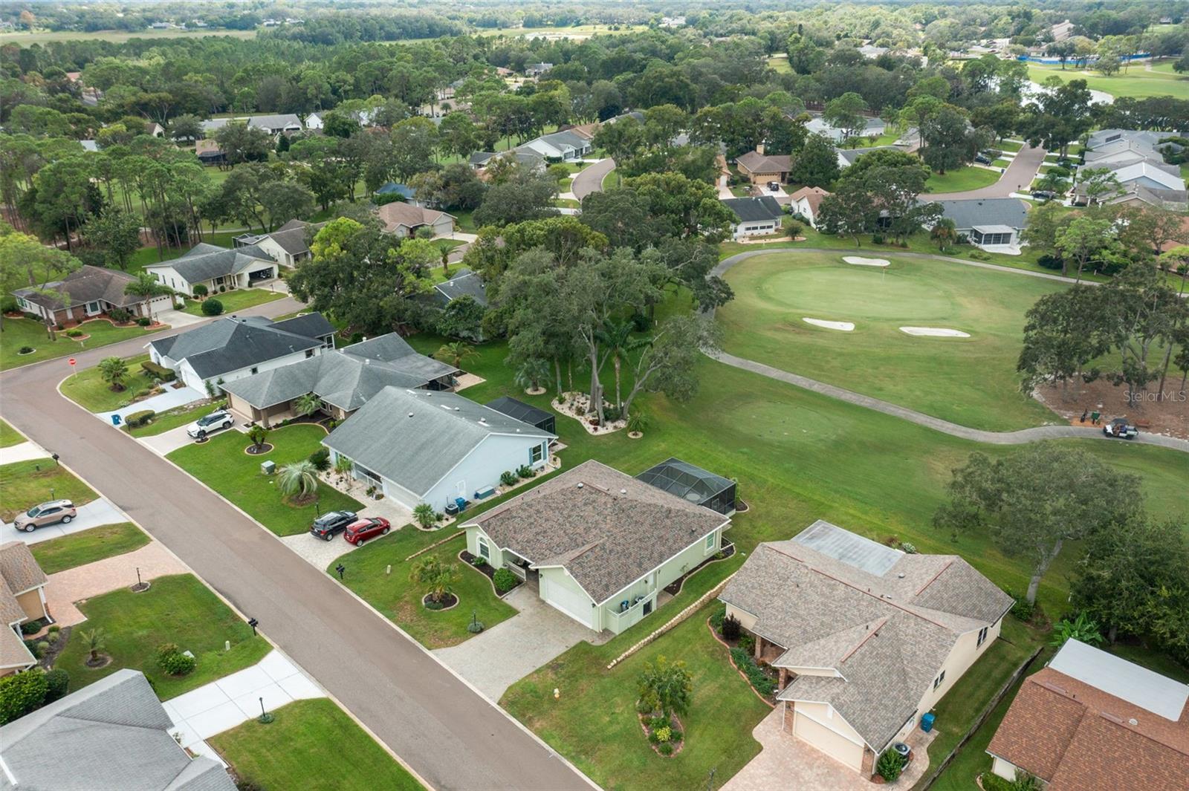
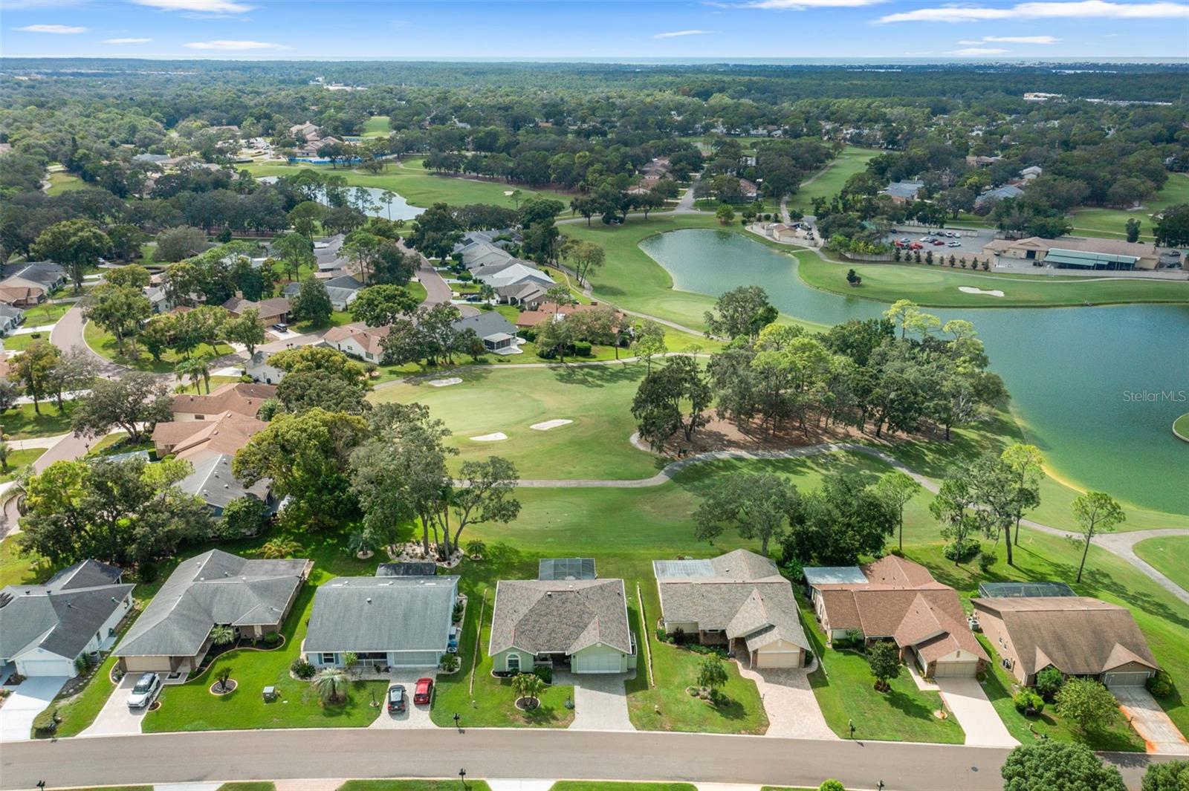
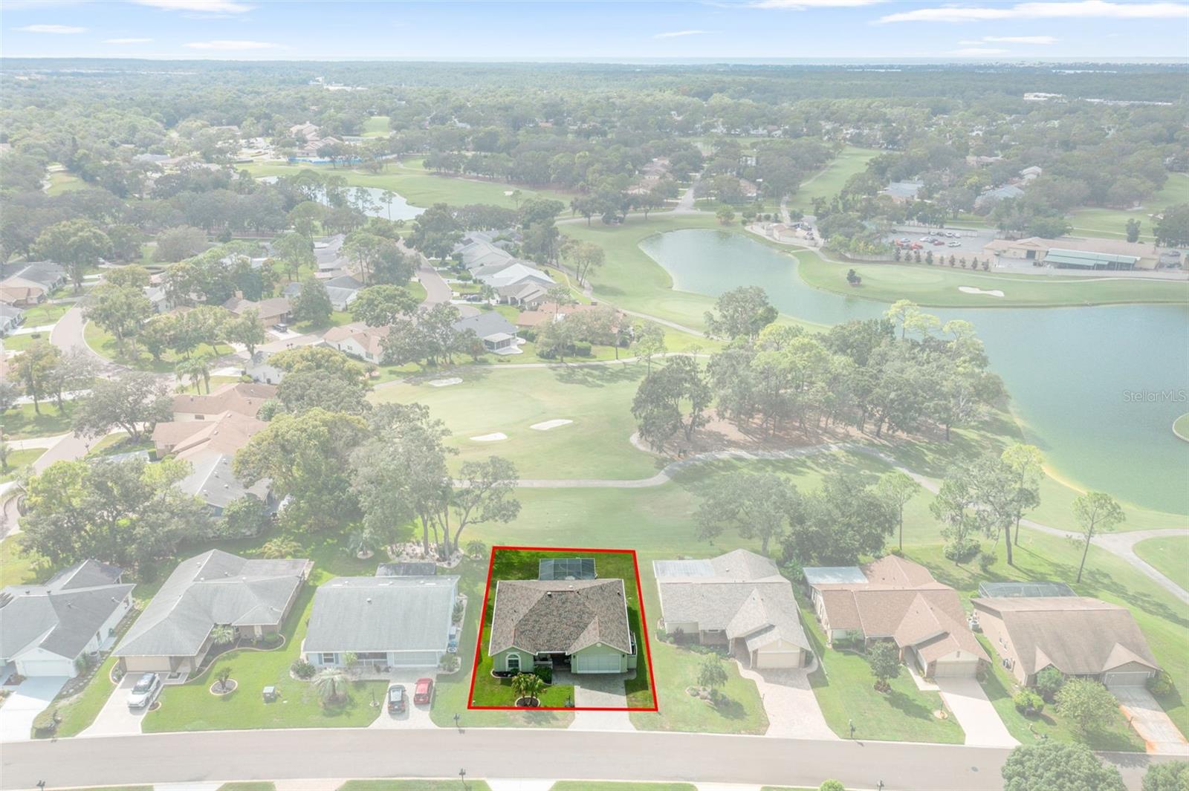
Enter an interest rate to see your estimated monthly payment.LAKE VIEW GOLF COURSE HOME. Completely updated turn key home with beautiful views of the community lakes and island hole #13 of the Lakes Golf Course. From you back screened-in lanai you can watch golfers play the 12th, 13th, and 16th hole of the golf course, along with beautiful views of the lakes. The home has so much to offer that the list is very long but informative. Let's start with the new roof in 2021, new air conditioner in 2024, new hot water heater in 2026, new windows in 2022. Private covered front porch with a new front double screen door. You will notice when entering the home the bright and light open concept floor plan with solar tubes for natural lighting. Updated kitchen with custom pantry and 2021 range oven w/air fryer. Plantation shutters across the whole back of the home. Primary bedroom and bathroom have been updated. The primary bathroom provides you with a walk-in-shower and custom closets in the primary bedroom. ENTIRE HOME HURRICAN PEROTECTION. Walk through the new back door with built-in-blinds to your 480 sq ft newly screened back patio. Relax and enjoy the beautiful golf course and lake views. Let's talk about the garage. New hurricane reinforced garage door. Side garage door was replaced in 2023. WIFI garage door opener with key pad. New aluminum staircase for the attic, which has flooring and added insulation. In the garage you will find a 30 volt RV hookup along with a STAGE 2 CAR CHARGER HOOK UP, for electric cars. The garage is also piped with a water line for an additional refrigerator. The home has a H2O system with a no salt-micro filter installed in 2026. The home has been meticulously maintained and shows pride of ownership. The home is being sold with furniture and GOLF CART, if so desired. Enjoy the resort community with 4 golf courses, 2 pools (one is under constructed being enlarged and adding a lap pool), newer pickleball courts, tennis, 2 pro-shops, a driving range, 2 putting green, a full time restaurant, a performing arts center and a multi-million dollar fitness and wellness center. Sit by the country club pool and order you favorite drink and food. This home is a must see property. Call today for a showing.
| 2 days ago | Listing updated with changes from the MLS® | |
| 3 days ago | Listing first seen on site |

Listing information is provided by Participants of the Stellar MLS. IDX information is provided exclusively for personal, non-commercial use, and may not be used for any purpose other than to identify prospective properties consumers may be interested in purchasing. Information is deemed reliable but not guaranteed. Properties displayed may be listed or sold by various participants in the MLS Copyright 2026, Stellar MLS.
Last checked: 2026-09-28 11:45 AM EDT
- About the Author
- Latest Posts

I’m Rich Noto, a Florida Realtor & Home Inspector with a focus on the best price house, and quality new construction oversight. I specialize in new house purchases which includes getting homes built to Florida Residential Building Codes and Manufactures Installation Instructions.
I help homebuyers beyond the “standard Real Estate sales agent” (who may disappear after purchase contract) by dealing with sales, construction managers, attending/monitoring inspections, and spotting defects. This helps buyers catch problems early.
Builders pay my commission. Does not apply after buyer is in contract(all builders) or has contacted the builder alone(some builders). This top rated service is available at any town throughout Florida.
Any agent can “sell new homes” or be a “high volume seller” or have “builder relationships”. Sales marketing has nothing to do with understanding constructions defects. Home Defects are the main expense a homeowner will have and can cost home owners thousands of $$$. Depreciating future resale value.
I enjoy teaching my customers how new homes are built. How to identify water intrusion. And the steps to keep a house well maintained to prevent leaks over time. Out of state buyers get special walkthrough and inspection videos.
Whether its a completed move-in ready inventory house, or a to be built custom on the land, or a spec house. You deserve the best quality for your money.
Did you know? You can invite friends and family to your search. They can join your search, rate and discuss listings with you.