
9233 PENELOPE DRIVEWEEKI WACHEE, FL 34613
Mortgage Calculator
Monthly Payment (Est.)
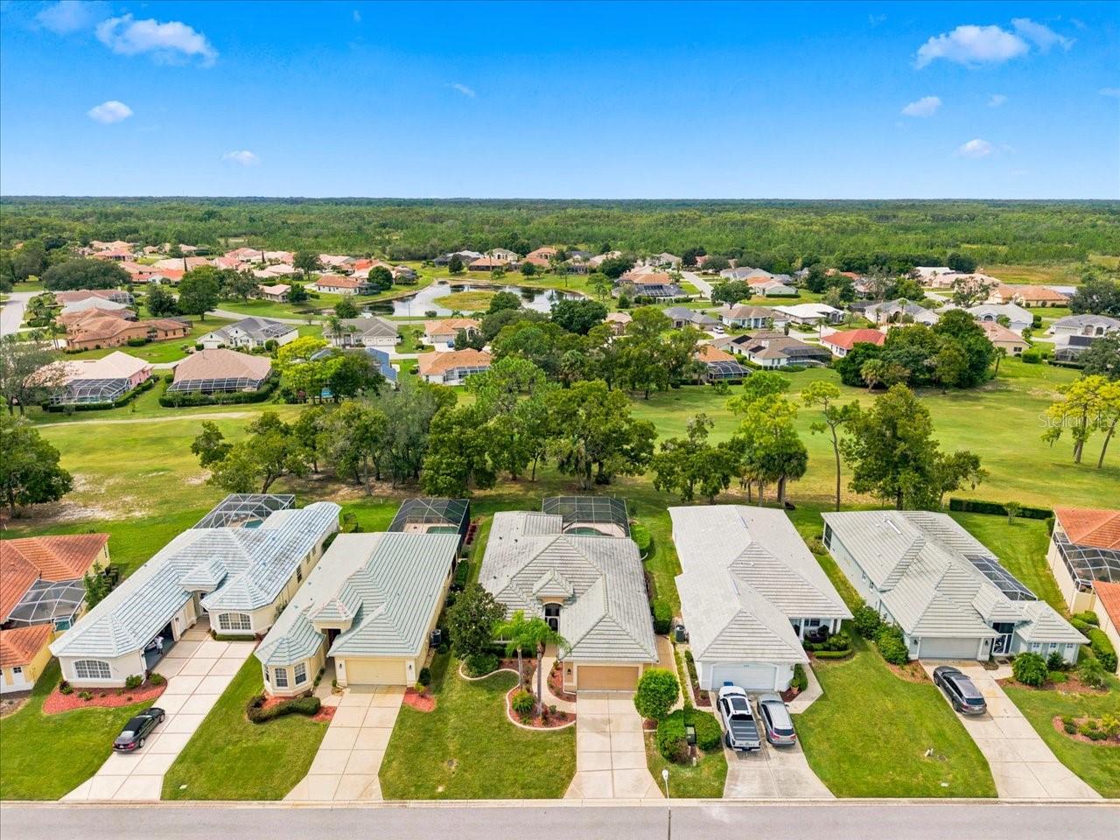
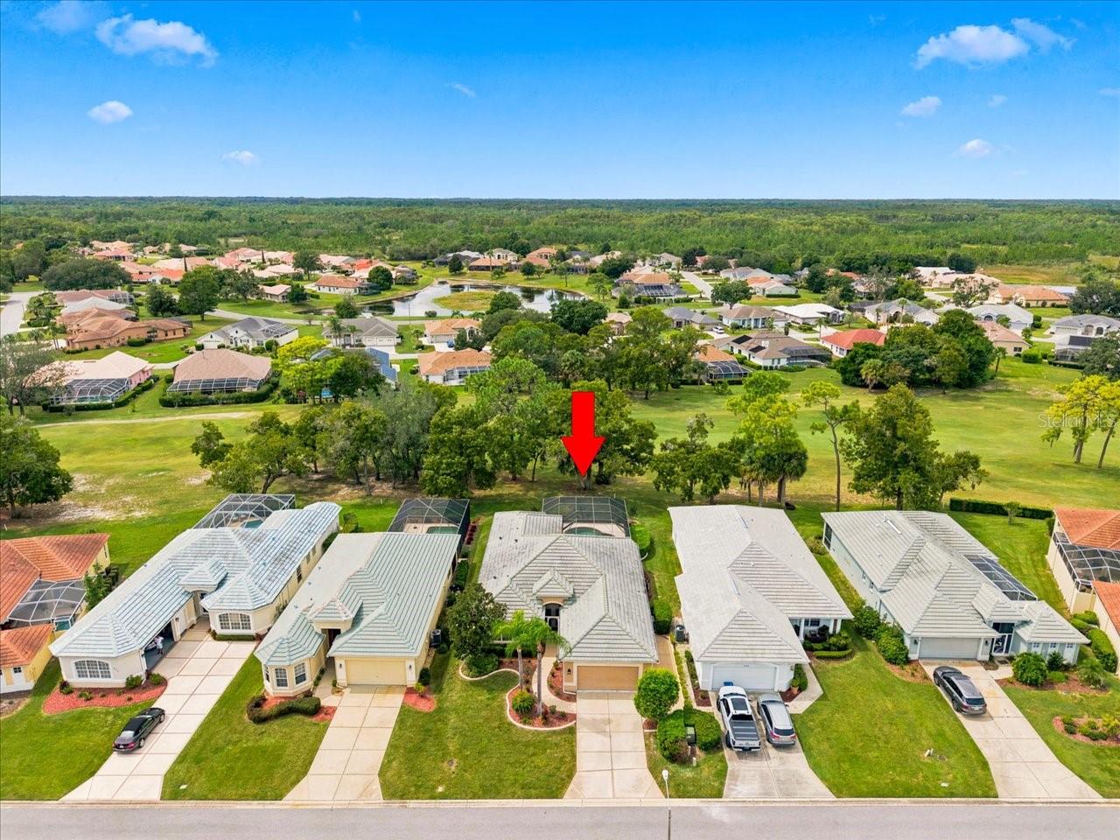
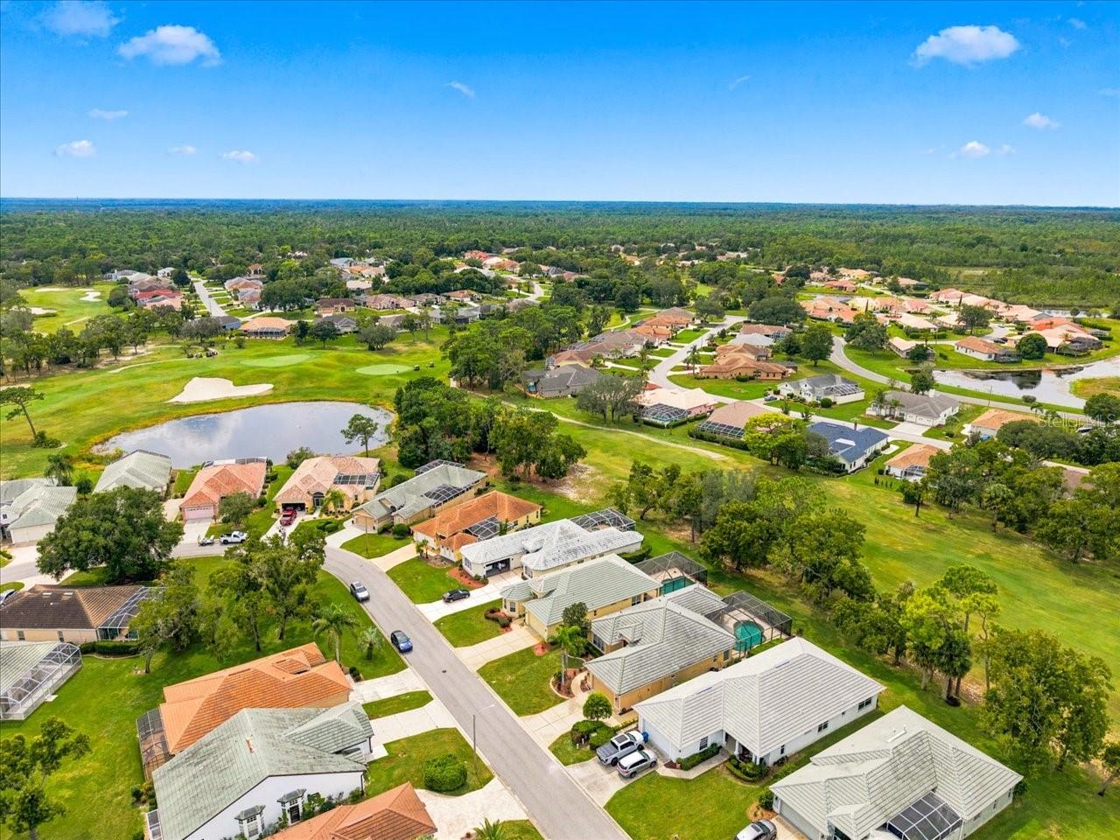
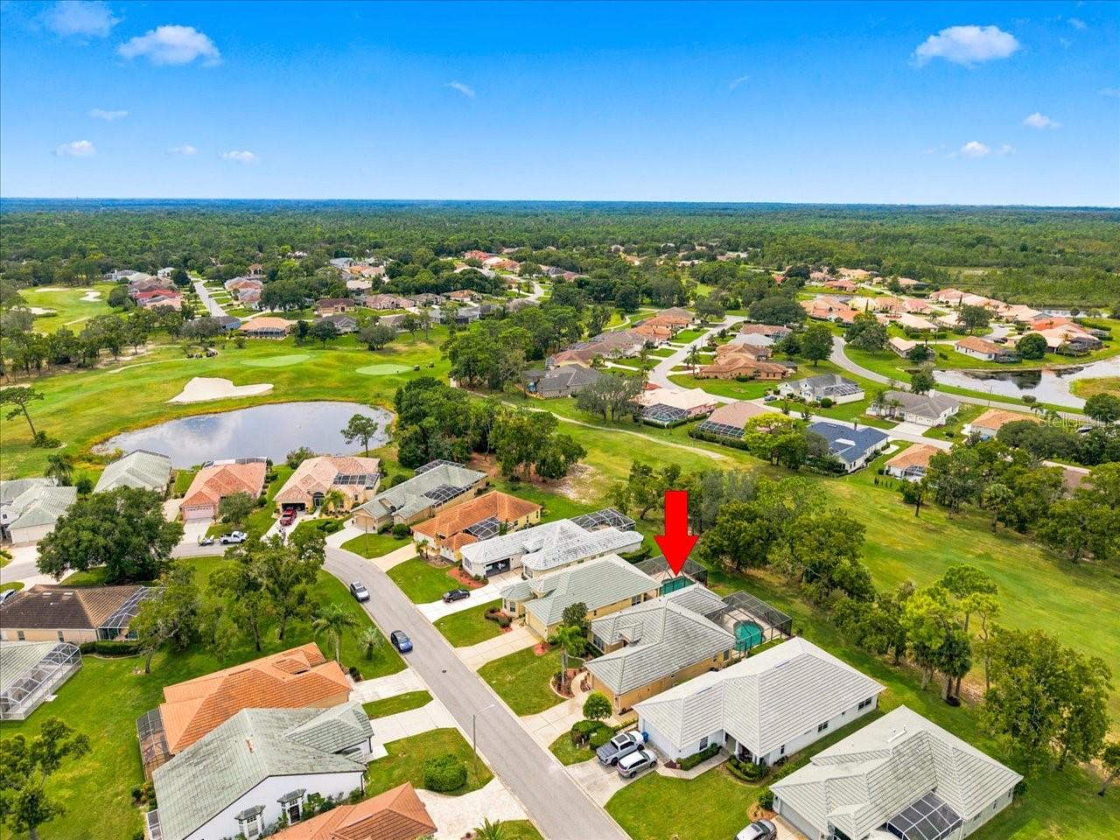
Enter an interest rate to see your estimated monthly payment.Located in Glen Lakes, this 2003 Addison built pool home has been recently updated throughout and is situated on the 17th fairway of the golf course. New water heater in 2026! This very popular Banyan Deluxe model has 2 bedroom+den/2 baths/2 car+golf cart garage. Beautiful landscaping with Curb-A-Lawn, river rock in garden beds, tile roof, screened entry and screened garage. As you step inside, you will find a beautifully updated home with soft calm colors, high flat ceilings, crown molding, carpet and luxury vinyl flooring, for a light and airy feel, the great room overlooks the pool with 3 glass sliders with power shades and transom windows above, formal dining room, a beautiful kitchen with Kraftmaid solid wood cabinets, quartz counters, stainless steel appliances, gorgeous backsplash, breakfast bar, large breakfast nook (12x12) overlooking the pool, closet pantry. French doors lead to an oversized den (13x16) which can have a closet easily added for a true 3rd bedroom, tray ceiling adds to the beauty. The primary suite has sliders for access to the pool, large windows overlooking the golf course, walk-in closet. The primary bath has Fabuwood solid wood cabinets, quartz counters, lighted vanity mirrors, a wonderful built-in linen closet, walk-in shower, beautiful tile floor. Comfortable guest bedroom and guest bath with beautiful walk-in glass shower. Laundry room with cabinets, sink, closet and included washer and dryer. There is an L shaped lanai (10x18 and 6x17) for plenty of shade. The heated pool is perfect for relaxing or entertaining. This home is immaculate and move-in ready. All appliances included. HOA FEES INCLUDE CABLE AND HIGH SPEED INTERNET, PRIVATE MAINTAINED STREETS, 24 HOUR SECURITY WITH MANNED GATE. Maintenance for this home includes exterior water, grass cutting, sprinkler repair, fertilization of lawn, escrow for roof cleaning and escrow for exterior painting. 2247 living sq. ft., 3079 total sq. ft. Glen Lakes is a wonderful gated and manned golf course community and surrounded by the 85,000 acre Chassahowitzka National Wildlife Refuge. The required social membership gives access to the clubhouse, restaurant, bar, Jr. Olympic size heated pool/spa, fitness center, clay tennis courts, pickleball courts and a vast array of social clubs. Golf memberships also available.
| an hour ago | Listing updated with changes from the MLS® | |
| 3 days ago | Listing first seen on site |

Listing information is provided by Participants of the Stellar MLS. IDX information is provided exclusively for personal, non-commercial use, and may not be used for any purpose other than to identify prospective properties consumers may be interested in purchasing. Information is deemed reliable but not guaranteed. Properties displayed may be listed or sold by various participants in the MLS Copyright 2026, Stellar MLS.
Last checked: 2026-09-28 11:50 AM EDT
- About the Author
- Latest Posts

I’m Rich Noto, a Florida Realtor & Home Inspector with a focus on the best price house, and quality new construction oversight. I specialize in new house purchases which includes getting homes built to Florida Residential Building Codes and Manufactures Installation Instructions.
I help homebuyers beyond the “standard Real Estate sales agent” (who may disappear after purchase contract) by dealing with sales, construction managers, attending/monitoring inspections, and spotting defects. This helps buyers catch problems early.
Builders pay my commission. Does not apply after buyer is in contract(all builders) or has contacted the builder alone(some builders). This top rated service is available at any town throughout Florida.
Any agent can “sell new homes” or be a “high volume seller” or have “builder relationships”. Sales marketing has nothing to do with understanding constructions defects. Home Defects are the main expense a homeowner will have and can cost home owners thousands of $$$. Depreciating future resale value.
I enjoy teaching my customers how new homes are built. How to identify water intrusion. And the steps to keep a house well maintained to prevent leaks over time. Out of state buyers get special walkthrough and inspection videos.
Whether its a completed move-in ready inventory house, or a to be built custom on the land, or a spec house. You deserve the best quality for your money.