
17022 FORGE SURF STREETLAND O LAKES, FL 34638
Mortgage Calculator
Monthly Payment (Est.)
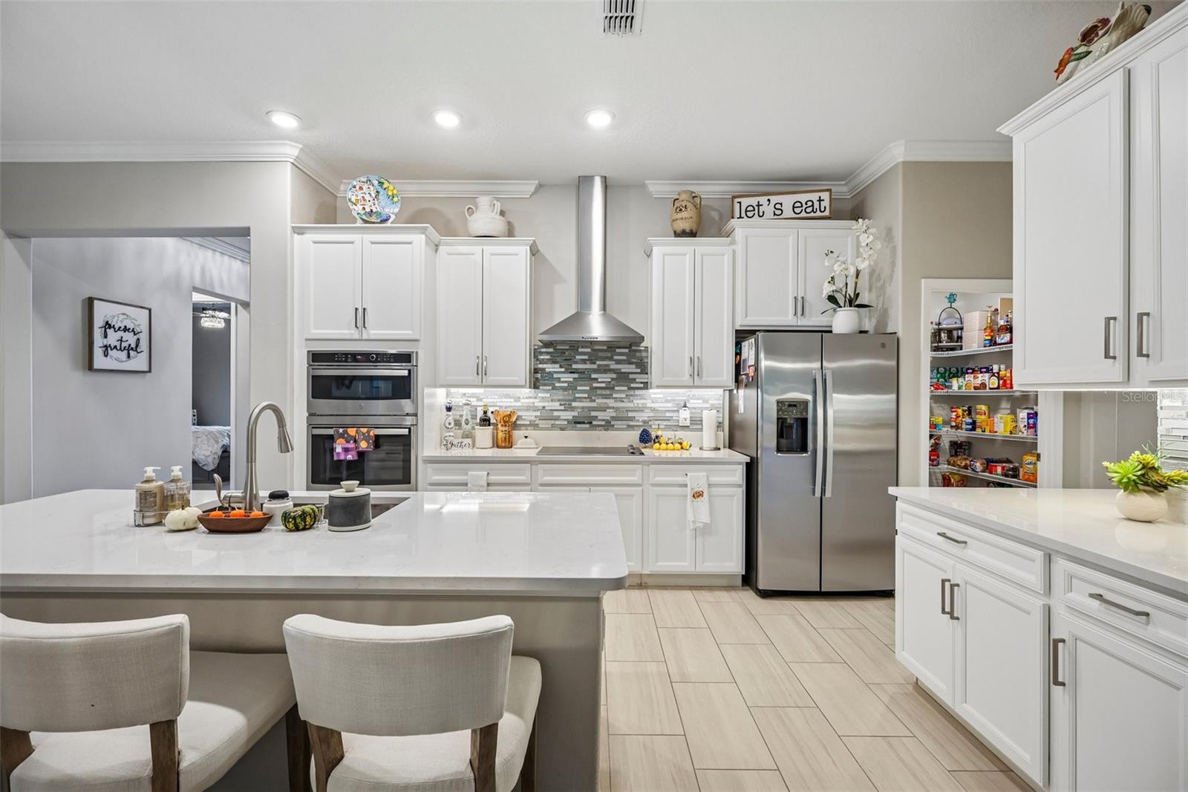
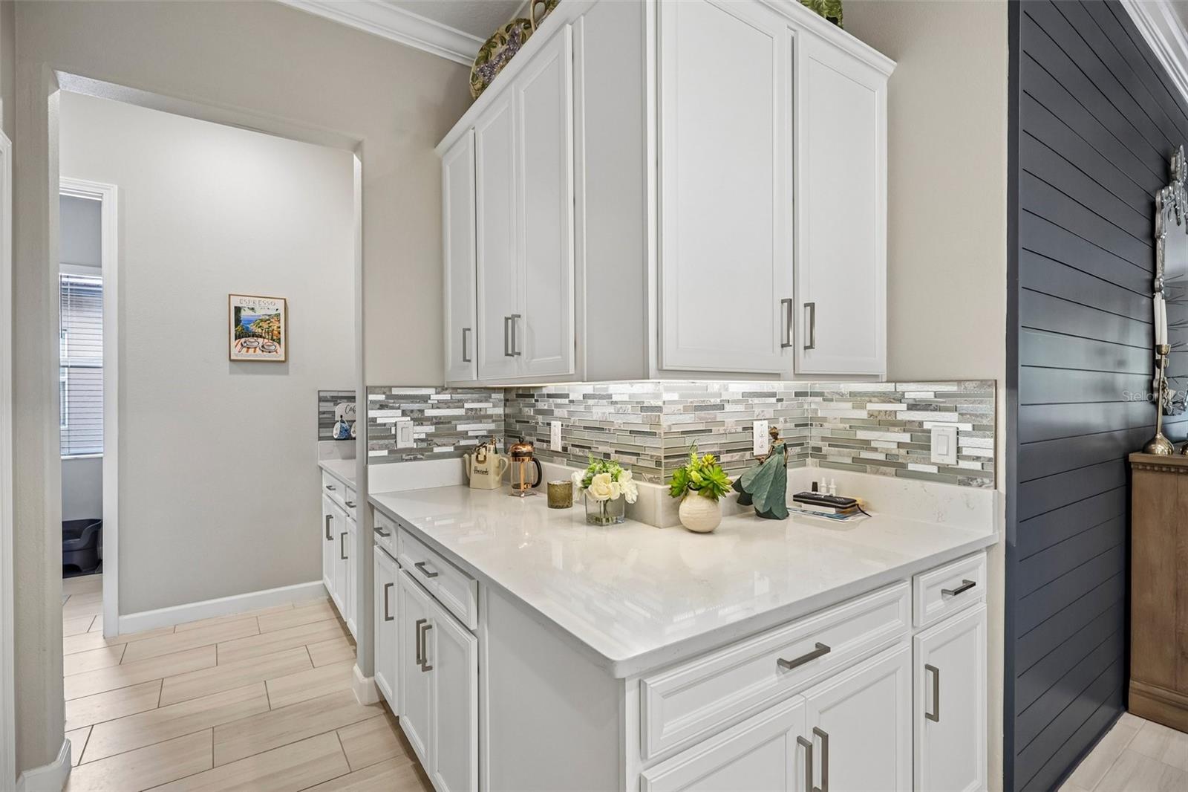
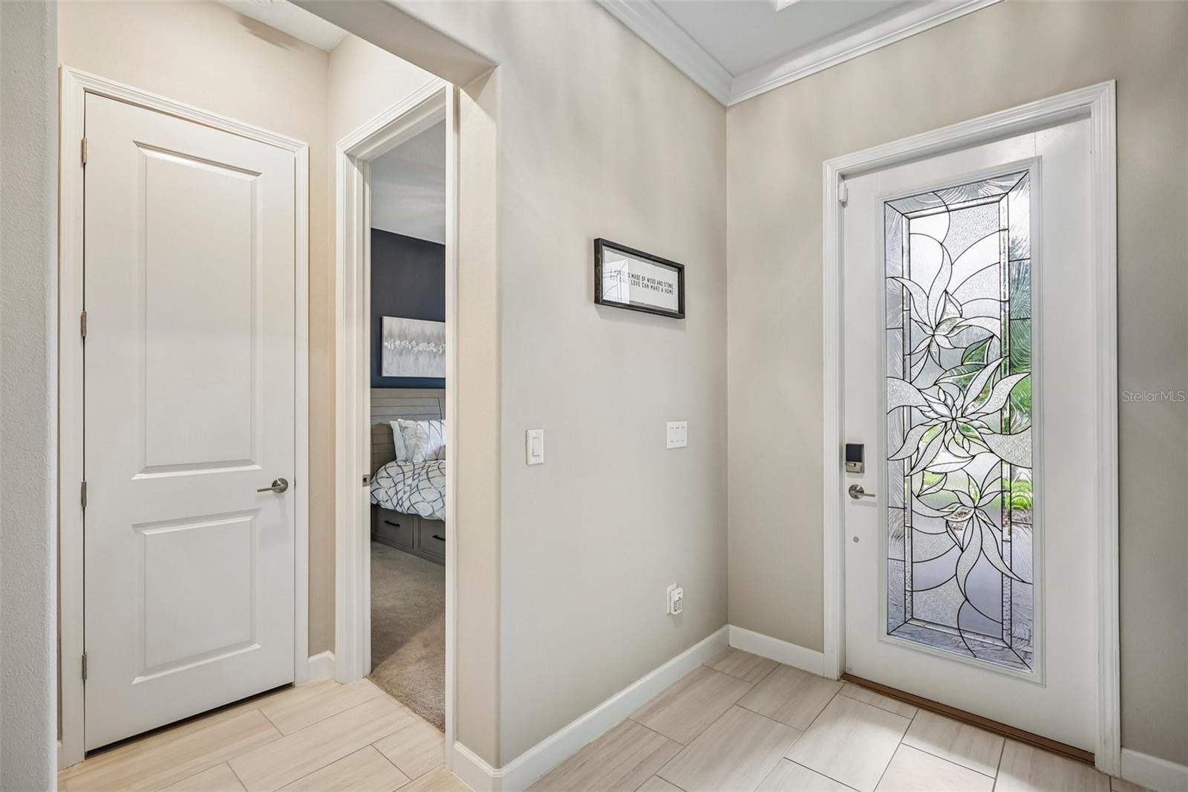
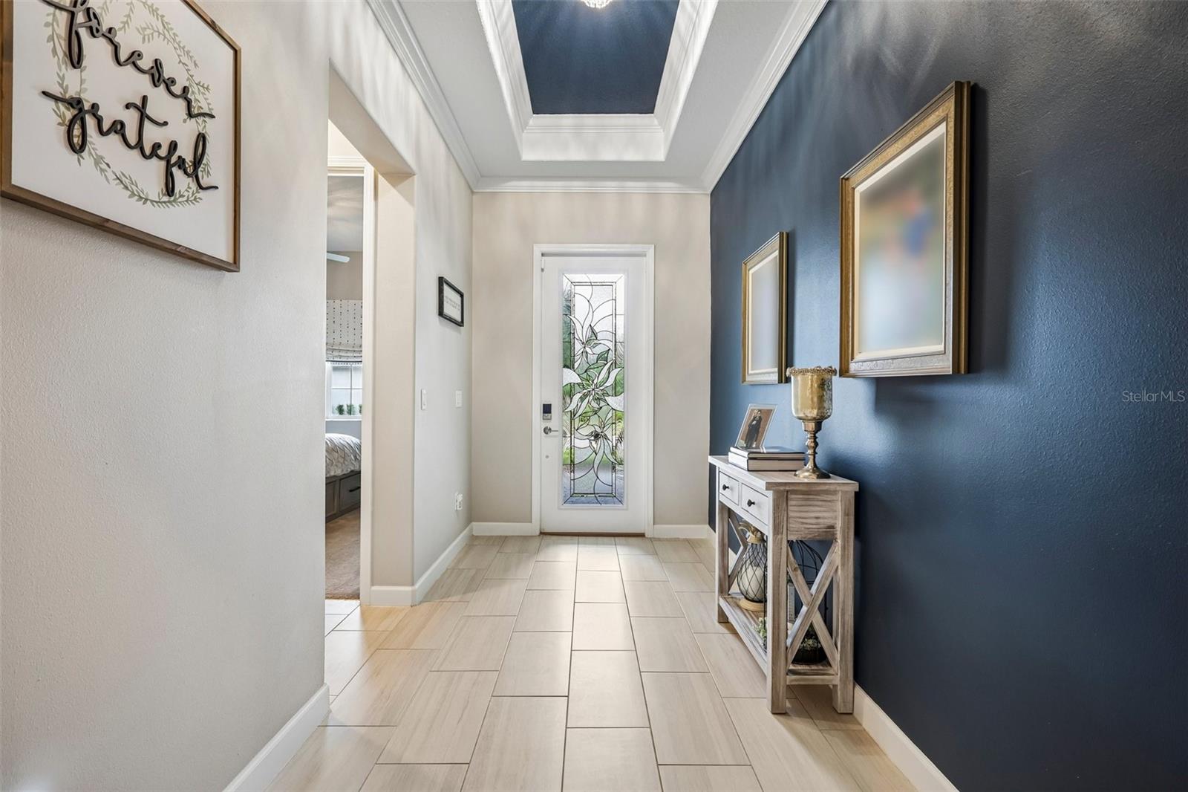
Enter an interest rate to see your estimated monthly payment.Single-story 3-bedroom, 3-bath home with a 3-car garage, a flex room, and a screened lanai overlooking conservation with no rear neighbors, in the Angeline 55+ active adult community in Land O' Lakes, FL 34638. Built by Lennar in 2023 (Eventide II, 2,611 sq ft), then finished with a long list of owner upgrades, so the projects and contractor calls are done and the calendar is wide open for the fun stuff. This floor plan was made for hosting. A floor-to-ceiling stacked stone wall with a linear electric fireplace, wood mantel, and floating shelves anchors the family room, framed by navy shiplap feature walls, with crown molding and designer lighting throughout, including a linear crystal chandelier over the dining table. The kitchen keeps the party moving with white cabinetry, quartz countertops, a glass and stone mosaic backsplash, a large island with breakfast bar seating, a built-in wall oven and microwave, a cooktop with a stainless chimney hood, and a walk-in pantry. Kitchen, dining, and family room share one open space, so game night, game day, and dinner for eight all happen in the same room. Sliders open to the screened lanai, the home's happy hour headquarters, with a panoramic single-span screen that leaves the preserve view uninterrupted, wood-look porcelain tile, a ceiling fan, and an extended paver patio for overflow guests. A vinyl privacy fence, updated landscaping with landscape lighting, gutters, and a hurricane transfer switch keep things private and keep the power plan simple during storm season. The owner's suite has a geometric board-and-batten accent wall, a custom closet system with luxury vinyl plank flooring, and a private bath with a dual-sink quartz vanity with makeup station, a soaking tub, a crystal chandelier, and a walk-in tiled shower with bench and rain showerhead. Both secondary baths have quartz vanities, custom-framed mirrors, and crystal vanity lights. Frosted-glass sliding doors turn the flex room into home base for the side business, the novel, or the next big hobby, and two additional bedrooms keep visiting friends and family comfortable. The laundry room has upper cabinets and includes the washer and dryer, and a quartz drop zone off the garage catches keys and bags on the way back from the clubhouse. The 3-car garage fits the classic car, the daily driver, and the golf cart, with room left for a workshop. HOA includes lawn care and Summit Broadband internet, so weekends belong to the heated clubhouse pool instead of the mower. Angeline sits off N Sunlake Blvd just north of SR 52, with quick access to the Suncoast Parkway and US 41, minutes to Moffitt Cancer Center's Speros campus, and an easy drive to Wiregrass Ranch shopping and dining. Angeline living, with every upgrade already in place.
| yesterday | Listing updated with changes from the MLS® | |
| 4 days ago | Status changed to Active | |
| a week ago | Listing first seen on site |

Listing information is provided by Participants of the Stellar MLS. IDX information is provided exclusively for personal, non-commercial use, and may not be used for any purpose other than to identify prospective properties consumers may be interested in purchasing. Information is deemed reliable but not guaranteed. Properties displayed may be listed or sold by various participants in the MLS Copyright 2026, Stellar MLS.
Last checked: 2026-10-09 07:05 PM EDT
- About the Author
- Latest Posts

I’m Rich Noto, a Florida Real Estate Agent & Home Inspector with a focus on the best price house, and quality new construction oversight. I specialize in new house purchases which includes getting homes built to Florida Residential Building Codes and Manufactures Installation Instructions.
I help homebuyers beyond the “standard Real Estate sales agent” (who may disappear after purchase contract) by dealing with sales, construction managers, attending/monitoring inspections, and spotting defects. This helps buyers catch problems early.
Builders pay my commission. Does not apply after buyer is in contract(all builders) or has contacted the builder alone(some builders). This top rated service is available at any town throughout Florida.
Any agent can “sell new homes” or be a “high volume seller” or have “builder relationships”. Sales marketing has nothing to do with understanding constructions defects. Home Defects are the main expense a homeowner will have and can cost home owners thousands of $$$. Depreciating future resale value.
I enjoy teaching my customers how new homes are built. How to identify water intrusion. And the steps to keep a house well maintained to prevent leaks over time. Out of state buyers get special walkthrough and inspection videos.
Whether its a completed move-in ready inventory house, or a to be built custom on the land, or a spec house. You deserve the best quality for your money.