
4080 SOUTHERN VALLEY LOOPBROOKSVILLE, FL 34601
Mortgage Calculator
Monthly Payment (Est.)
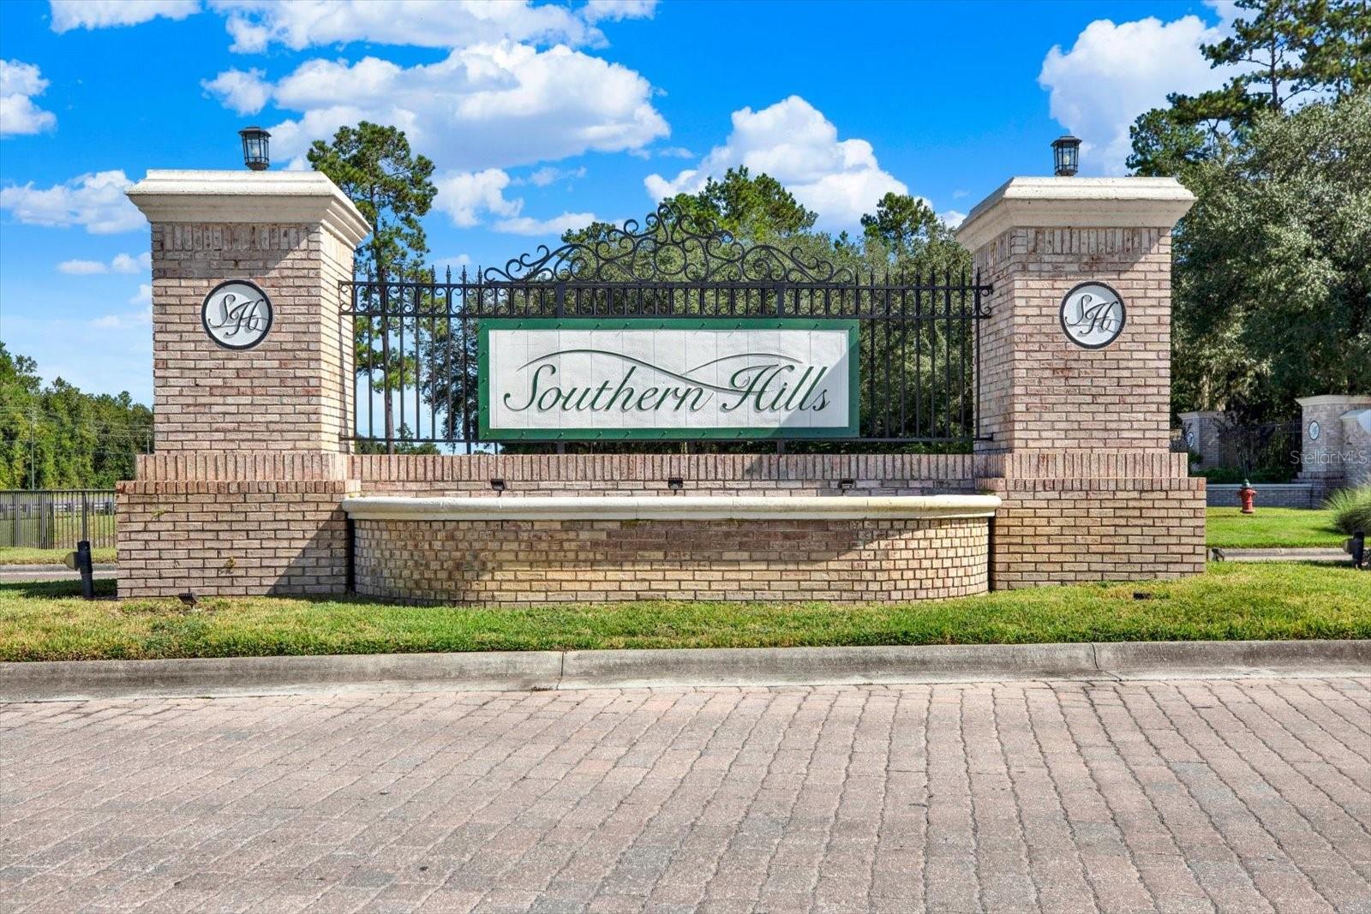
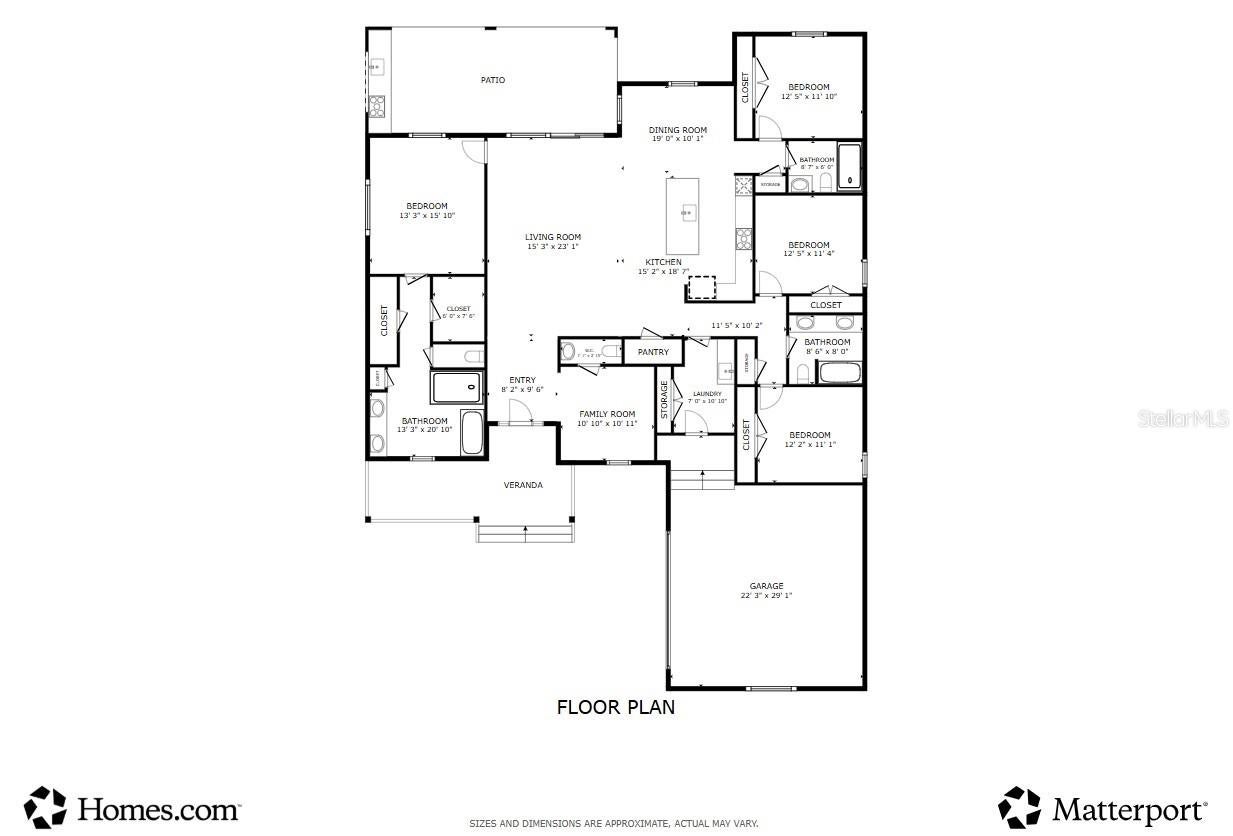
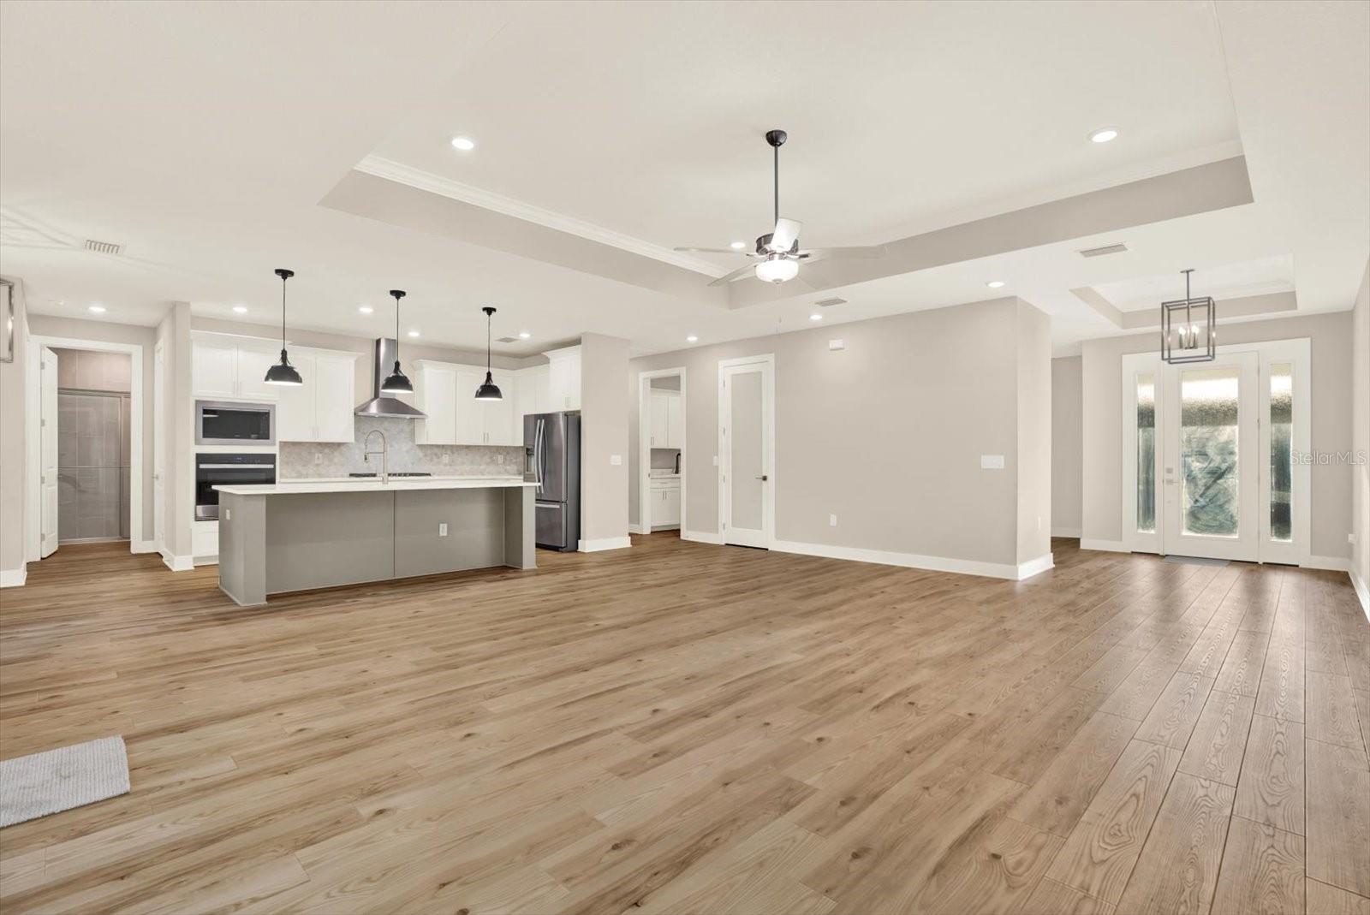
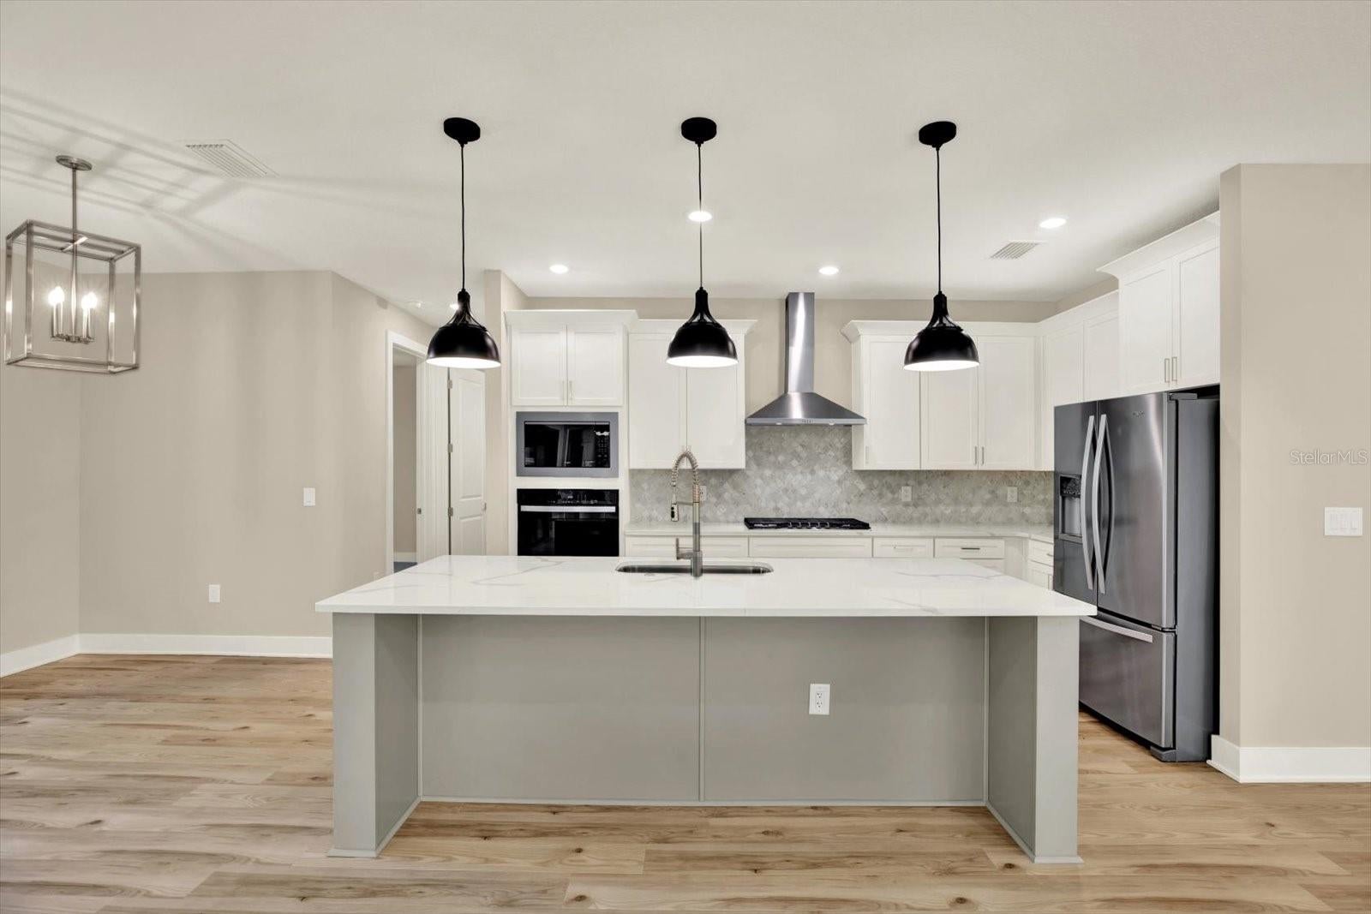
Enter an interest rate to see your estimated monthly payment.NEW CONSTRUCTION HOME FOR SALE in Southern Hills Plantation, Brooksville, FL: 4 Bed, 3.5 Bath, One-Story. This brand-new, move-in-ready home offers a open split-bedroom layout with designer finishes throughout. Ask about seller-paid closing costs and rate buydown options to lower your monthly payment. The gourmet kitchen features 42'' cabinets with crown molding and soft-close doors, 3cm quartz countertops, a Carrara marble-look backsplash, a matte black Moen faucet, and Whirlpool stainless steel appliances, including a 5-burner cooktop, wall oven, and French door refrigerator. The primary suite is a spa-style retreat with a freestanding soaking tub, a tiled glass-enclosed walk-in shower, and quartz dual vanities. Durable luxury vinyl plank flooring runs through the kitchen, laundry, primary suite, and bathrooms. Smart home features include a Wi-Fi thermostat and Wi-Fi garage door opener. Built for low-maintenance living and energy efficiency, this Florida home includes a high-efficiency heat pump, impact-resistant windows, Bora-Care termite treatment, 30-year architectural shingles, and a builder warranty. The landscaped, sodded, and irrigated lot is finished with a paver driveway. Southern Hills Plantation offers golf-course community living in Hernando County, with convenient access to Tampa Bay, Weeki Wachee, and the Gulf Coast. No wait to build, so you can move in now. Schedule your private tour today!
| 11 hours ago | Listing updated with changes from the MLS® | |
| 15 hours ago | Listing first seen on site |

Listing information is provided by Participants of the Stellar MLS. IDX information is provided exclusively for personal, non-commercial use, and may not be used for any purpose other than to identify prospective properties consumers may be interested in purchasing. Information is deemed reliable but not guaranteed. Properties displayed may be listed or sold by various participants in the MLS Copyright 2026, Stellar MLS.
Last checked: 2026-10-05 10:46 PM EDT
- About the Author
- Latest Posts

I’m Rich Noto, a Florida Real Estate Agent & Home Inspector with a focus on the best price house, and quality new construction oversight. I specialize in new house purchases which includes getting homes built to Florida Residential Building Codes and Manufactures Installation Instructions.
I help homebuyers beyond the “standard Real Estate sales agent” (who may disappear after purchase contract) by dealing with sales, construction managers, attending/monitoring inspections, and spotting defects. This helps buyers catch problems early.
Builders pay my commission. Does not apply after buyer is in contract(all builders) or has contacted the builder alone(some builders). This top rated service is available at any town throughout Florida.
Any agent can “sell new homes” or be a “high volume seller” or have “builder relationships”. Sales marketing has nothing to do with understanding constructions defects. Home Defects are the main expense a homeowner will have and can cost home owners thousands of $$$. Depreciating future resale value.
I enjoy teaching my customers how new homes are built. How to identify water intrusion. And the steps to keep a house well maintained to prevent leaks over time. Out of state buyers get special walkthrough and inspection videos.
Whether its a completed move-in ready inventory house, or a to be built custom on the land, or a spec house. You deserve the best quality for your money.