
2122 LONG SPURODESSA, FL 33556
Mortgage Calculator
Monthly Payment (Est.)
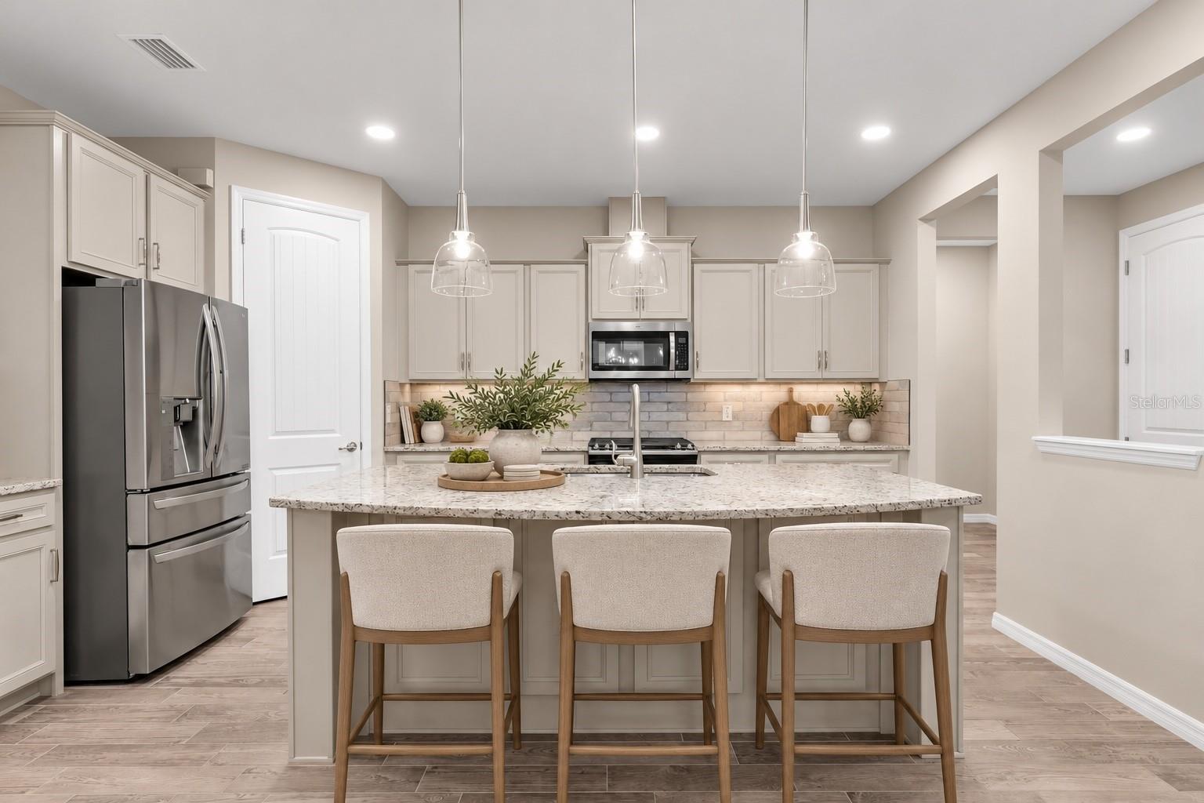
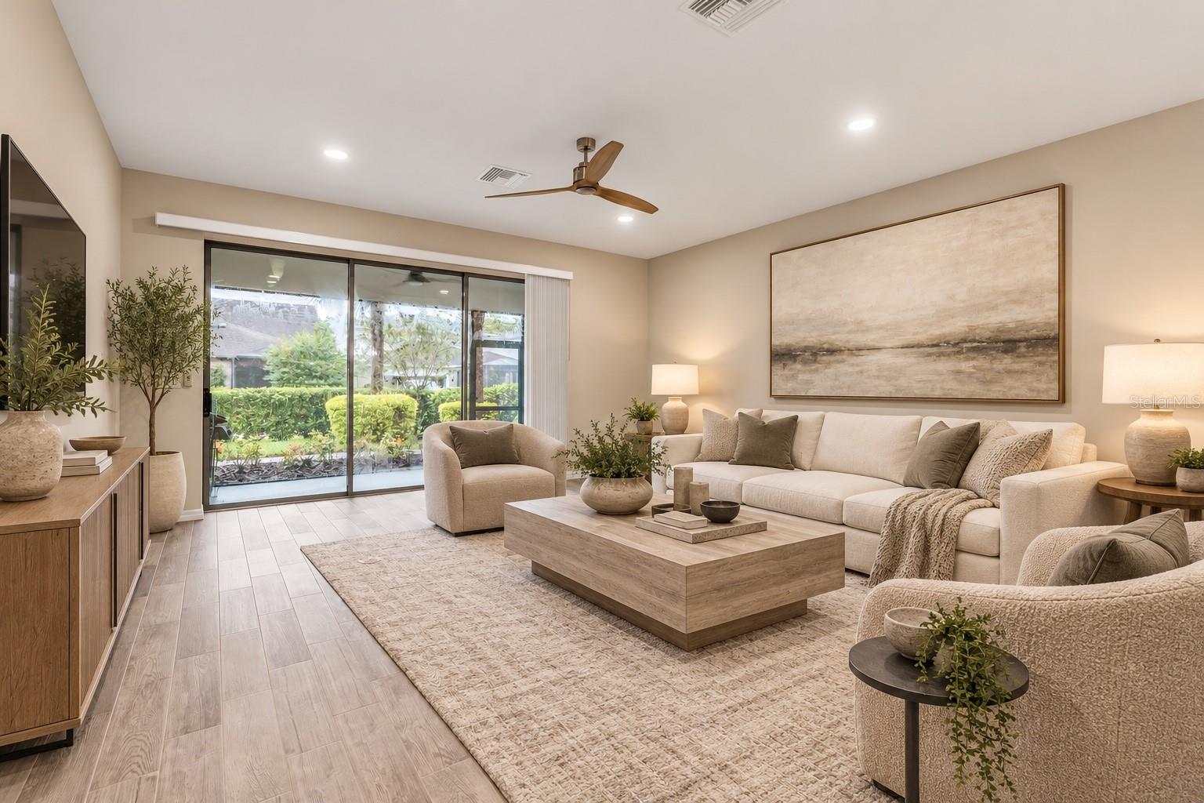
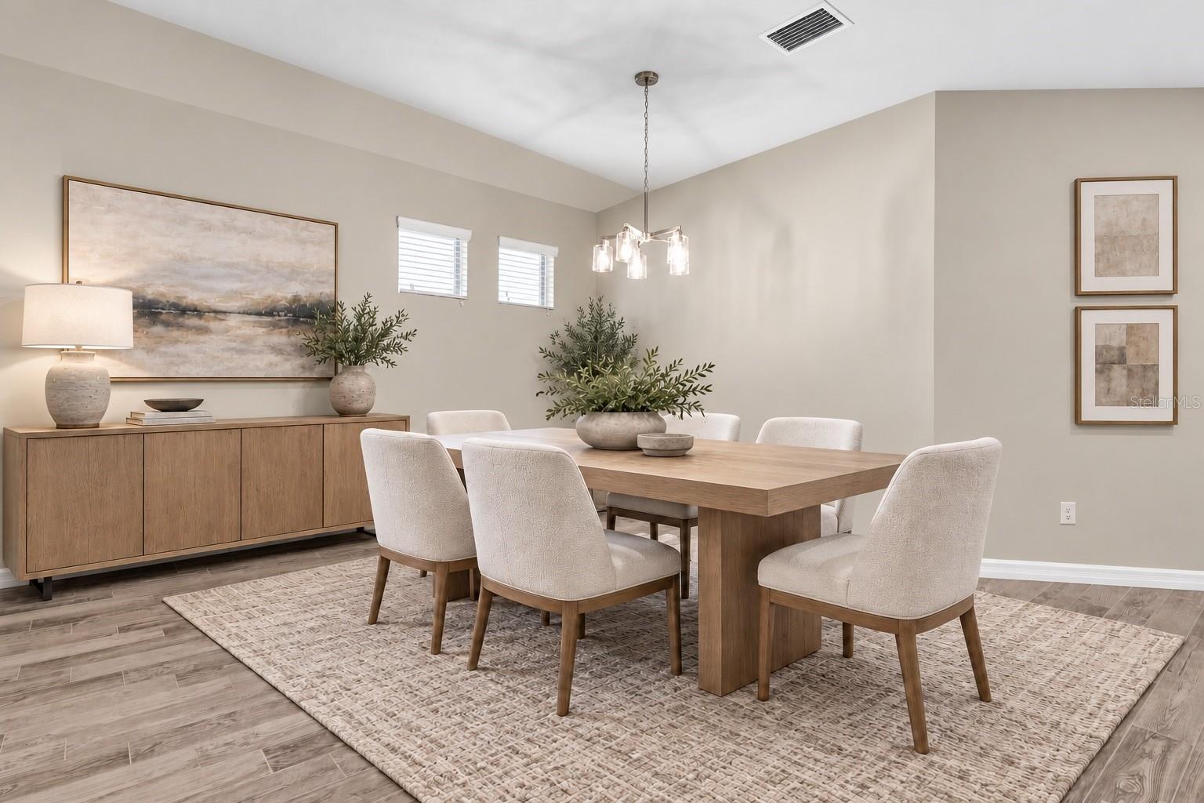
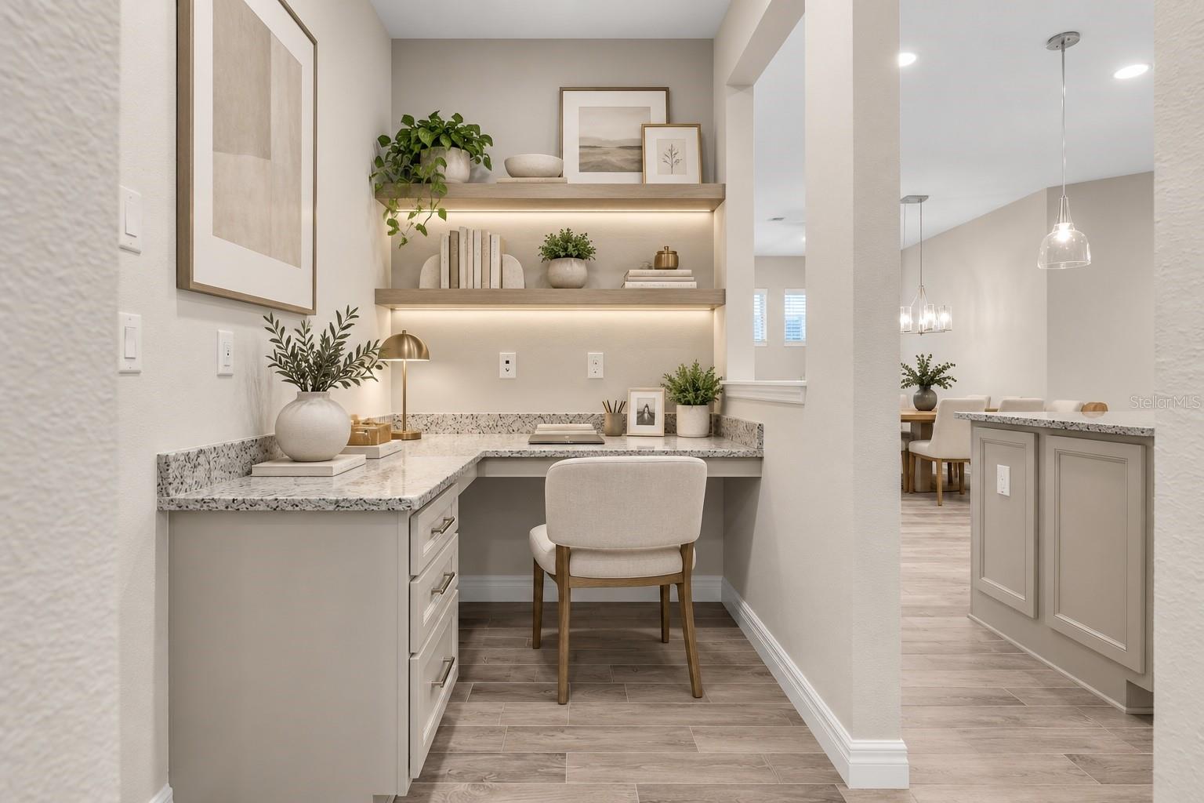
Enter an interest rate to see your estimated monthly payment.Under contract-accepting backup offers. Virtually Staged. Virtually Staged. BEAUTIFULLY UPDATED STARKEY RANCH HOME WITH $35,000 IN RECENT IMPROVEMENTS! Built in 2018 with solid concrete-block construction, this spacious 3-bedroom, 2-bath Pulte Arbordale offers 2,006 square feet. Craftsman-inspired architecture, attractive stone accents, professionally designed landscaping, and a welcoming front porch create beautiful curb appeal. The paver driveway and walkways have been professionally pressure washed and sealed, complementing the home's freshly painted exterior. Fresh neutral interior paint, high ceilings, 8-foot doors, and coordinated lighting and fixtures. NO CARPET ANYWHERE! All three bedrooms feature newly installed, high-end, wide-plank luxury vinyl plank flooring, while beautiful porcelain tile extends throughout the main living areas, kitchen, bathrooms, and dedicated laundry room. Open-concept great room flows naturally into the dining areas and beautifully appointed kitchen, providing an inviting setting. The kitchen features upgraded soft greige cabinetry, granite countertops, a generous center island with seating, stainless steel appliances, decorative stone backsplash, and coordinated nickel-finish hardware and lighting. Large windows and sliding glass doors bring in abundant natural light and connect the interior to the outdoor living spaces. The primary suite offers abundant natural light, TWO walk-in closets, and an en-suite bathroom with an expansive dual-sink vanity, walk-in shower, and linen closet. Two additional bedrooms offer flexibility for guests, hobbies, or workspace, while the secondary bathroom includes a tub and shower combination and dual-sink vanity. DEDICATED PLANNING CENTER with built-in granite workspace and cabinetry provides an ideal place for working from home, organizing daily activities. The interior laundry room features additional cabinetry for storage and organization. Enjoy Florida living on the covered and screened rear lanai, complete with upgraded epoxy flooring, an included natural gas grill, and views of the beautifully landscaped backyard. Mature hedges and thoughtfully designed plantings create an appealing sense of privacy. Attached TWO-CAR GARAGE also features durable epoxy flooring. Recent improvements include a newly installed shingle roof, replacing the original roof following premature shingle granule loss, along with fresh interior and exterior paint, upgraded bedroom flooring, and beautifully maintained outdoor surfaces. Additional features include a tankless NATURAL GAS water heater, whole-house water softening system, energy-efficient insulated windows, hurricane shutters, smart-home features, in-wall pest control system, reclaimed-water irrigation, an HVAC UV light, and whole-home surge protection. Located in FLOOD ZONE X, the property has experienced NO STORM DAMAGE. Living in STARKEY RANCH means enjoying an exceptional community lifestyle surrounded by beautiful natural spaces and extensive recreational amenities. Residents enjoy multiple community swimming pools, tennis courts, playgrounds, dog parks, and approximately 22 miles of walking and biking trails. 80-acre Starkey Ranch District Park, Starkey Ranch Theatre Library Cultural Center. Starkey Ranch K-8 School, Shopping, dining, medical facilities, and major roadways are nearby, providing easy access throughout the Tampa Bay area.
| 12 hours ago | Listing updated with changes from the MLS | |
| 12 hours ago | Status changed to Active Under Contract | |
| a week ago | Price changed to $499,000 | |
| 4 weeks ago | Listing first seen on site |

Listing information is provided by Participants of the Stellar MLS. IDX information is provided exclusively for personal, non-commercial use, and may not be used for any purpose other than to identify prospective properties consumers may be interested in purchasing. Information is deemed reliable but not guaranteed. Properties displayed may be listed or sold by various participants in the MLS Copyright 2026, Stellar MLS.
Last checked: 2026-11-04 10:52 PM EST
- About the Author
- Latest Posts

I’m Rich Noto, a Florida Real Estate Agent & Home Inspector with a focus on the best price house, and quality new construction oversight. I specialize in new house purchases which includes getting homes built to Florida Residential Building Standards and Manufactures Installation Instructions.
I help homebuyers beyond the “standard Real Estate sales agent” (who may disappear after purchase contract) by dealing with sales, construction managers, attending/monitoring inspections, and spotting defects. This helps buyers catch problems early.
Builders pay my commission. Does not apply after buyer is in contract(all builders) or has contacted the builder alone(some builders). This top rated service is available at any town throughout Florida.
Any agent can “sell new homes” or be a “high volume seller” or have “builder relationships”. Sales marketing has nothing to do with understanding constructions defects. Home Defects are the main expense a homeowner will have and can cost home owners thousands of $$$. Depreciating future resale value.
I enjoy teaching my customers how new homes are built. How to identify water intrusion. And the steps to keep a house well maintained to prevent leaks over time. Out of state buyers get special walkthrough and inspection videos.
Whether its a completed move-in ready inventory house, or a to be built custom on the land, or a spec house. You deserve the best quality for your money.
Did you know? You can invite friends and family to your search. They can join your search, rate and discuss listings with you.