
31687 CABANA RYE AVENUESAN ANTONIO, FL 33576
Mortgage Calculator
Monthly Payment (Est.)
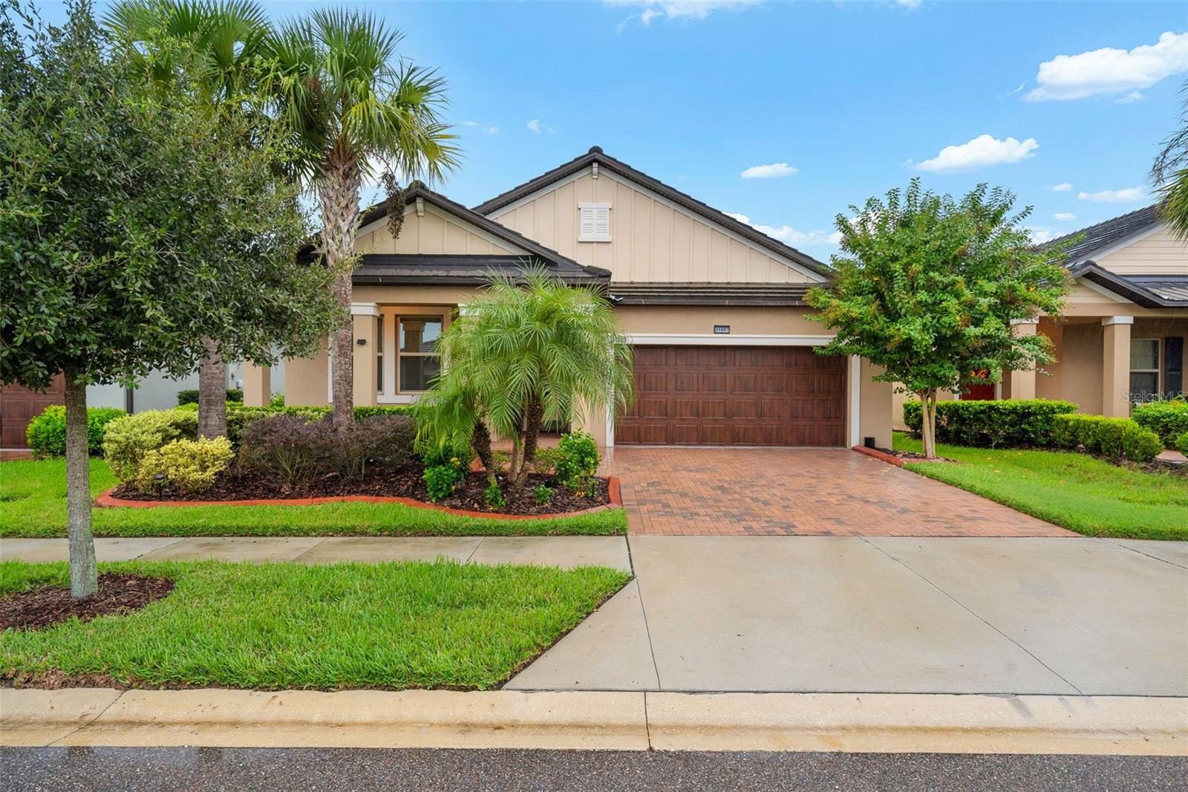
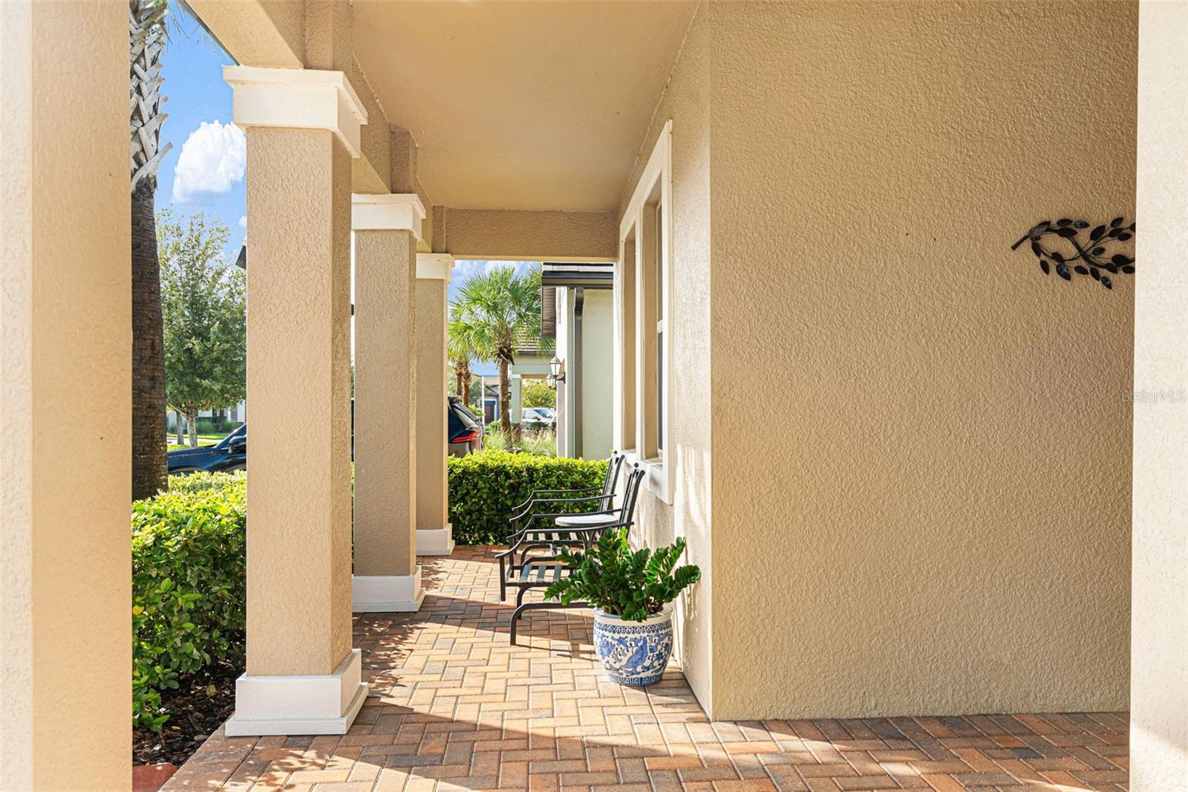
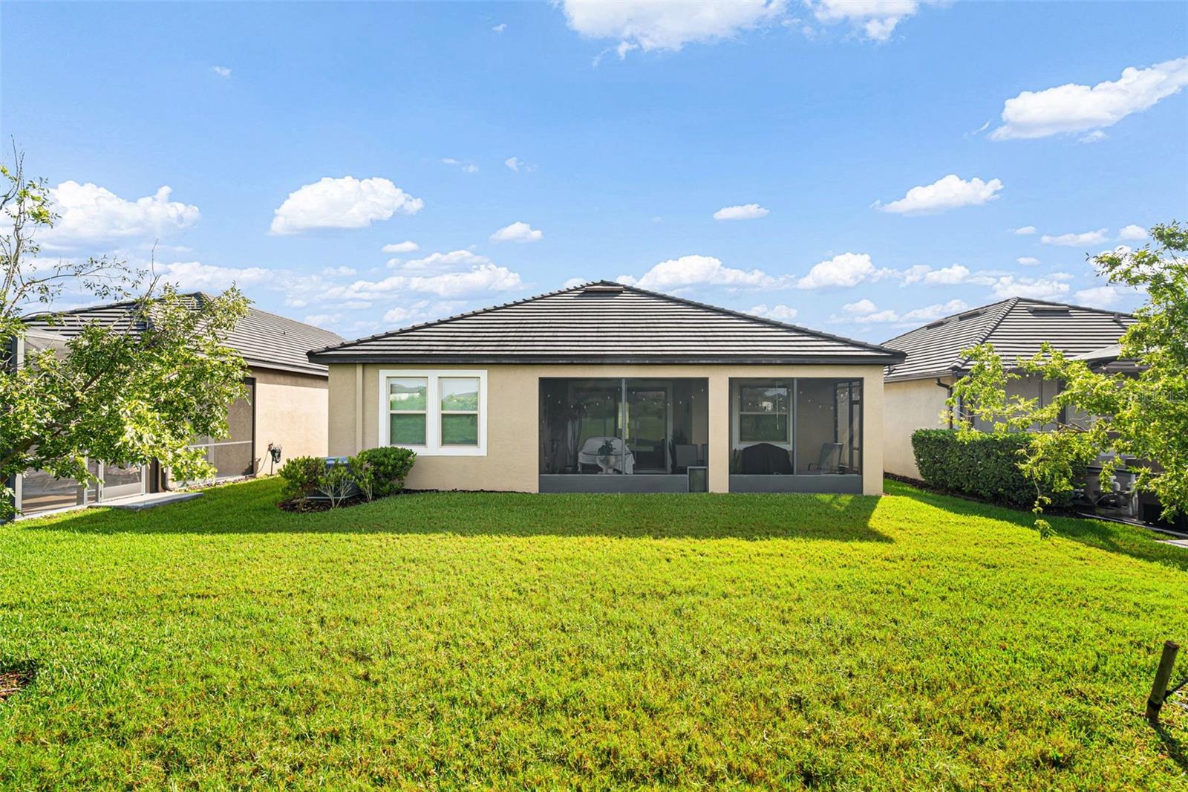
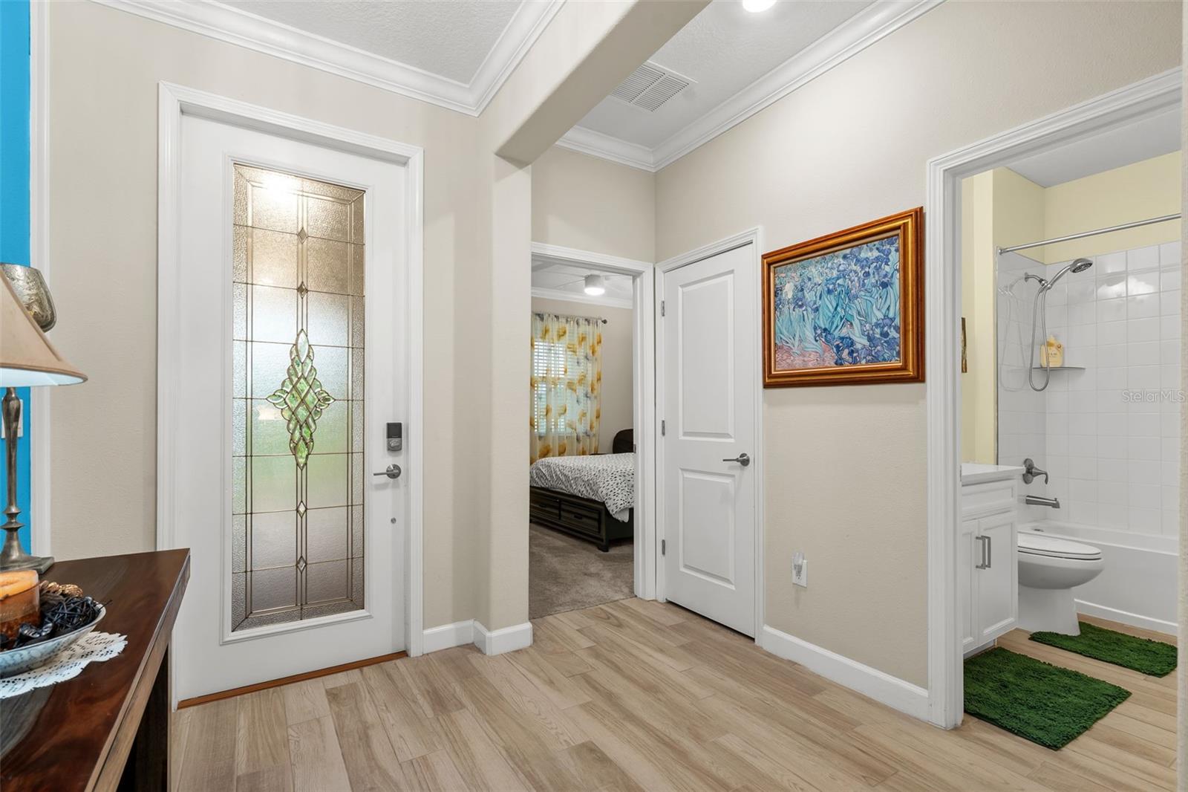
Enter an interest rate to see your estimated monthly payment.WOW! We are pleased to present this gorgeous home for sale with so many extras and upgrades and priced for quick sale. If you are seeking the upscale Mirada lifestyle and want to be in a 55+ age-restricted area, schedule your tour right away. This home is on a premium lot with no rear neighbors, overlooking nature. Plus, the owner has enclosed (screened in) the back patio for your bug-free hang-out, which includes a door to the backyard plus doggy door, ceiling fans and pull-down shades that you can see out but not from the outside in. The lot size extends 225 feet on one side and 152' on the other side (survey available). The front of the home is professionally landscaped, which you can enjoy from the front shady covered porch. Irrigation system keeps plants green and lush. Pest control and Termite protection system is kept up to date. This home is a true 3 bedroom (flex room was modified with addition of a built-in closet and doors). There are 2 bathrooms and a 2-car garage. Custom front door with etched glass. Gorgeous ceramic tile flooring throughout, a builder upgrade. Kitchen pantry has been upgraded with custom sturdy wood shelving. The counter tops are an upgraded quartz. Dishwasher is brand new. Designer tile backsplash. Crown moulding throughout. Owner has added a closet and cabinets in the laundry room, plus a custom counter in the 3rd bedroom (currently used as an office). The hot water heater is a hybrid model that provide cooling to the garage. The attic was improved with a floor and pull-down ladder. Washer Dryer included in sale. And a BONUS! Buy now and seller will include a golf cart (with extra seating to take your guests or family members to the Lagoon)... there are golf cart pathways and parking throughout Mirada. Golf cart has been cared for and recently serviced . No Flood zone! The community amenities are unbelievable - Located in the premier gated 55+ section of the neighborhood, residents enjoy exclusive access to the private Medley clubhouse, featuring a resort-style heated pool, a fitness center, a bar and grill, and dedicated tennis, bocce, and pickleball courts. Homeowners also get full entry to the spectacular 15-acre Mirada MetroLagoon® by Crystal Lagoons, the largest of its kind in Florida, complete with pristine beach areas for swimming, kayaking, and paddleboarding. The community further enhances its resort lifestyle with miles of scenic walking trails, golf cart-friendly paths, and dedicated pet perks including a dog park and washing station. HOA and community related fees average approximately $522.60 / month, which includes Mirada Master Association ($271.09 quarterly), Lagoon Access ($130.07 quarterly), Medley HOA ($234.90 monthly), and Medley Amenities ($153.98 monthly), providing access to the private Medley clubhouse amenities along with the year round Mirada Lagoon. Note: Culligan water system and refrigerator are excluded from this sale. Be fast to schedule your home tour and bring your best offer before someone else does!
| yesterday | Listing updated with changes from the MLS® | |
| 4 days ago | Listing first seen on site |

Listing information is provided by Participants of the Stellar MLS. IDX information is provided exclusively for personal, non-commercial use, and may not be used for any purpose other than to identify prospective properties consumers may be interested in purchasing. Information is deemed reliable but not guaranteed. Properties displayed may be listed or sold by various participants in the MLS Copyright 2026, Stellar MLS.
Last checked: 2026-10-13 01:04 PM EDT
- About the Author
- Latest Posts

I’m Rich Noto, a Florida Real Estate Agent & Home Inspector with a focus on the best price house, and quality new construction oversight. I specialize in new house purchases which includes getting homes built to Florida Residential Building Codes and Manufactures Installation Instructions.
I help homebuyers beyond the “standard Real Estate sales agent” (who may disappear after purchase contract) by dealing with sales, construction managers, attending/monitoring inspections, and spotting defects. This helps buyers catch problems early.
Builders pay my commission. Does not apply after buyer is in contract(all builders) or has contacted the builder alone(some builders). This top rated service is available at any town throughout Florida.
Any agent can “sell new homes” or be a “high volume seller” or have “builder relationships”. Sales marketing has nothing to do with understanding constructions defects. Home Defects are the main expense a homeowner will have and can cost home owners thousands of $$$. Depreciating future resale value.
I enjoy teaching my customers how new homes are built. How to identify water intrusion. And the steps to keep a house well maintained to prevent leaks over time. Out of state buyers get special walkthrough and inspection videos.
Whether its a completed move-in ready inventory house, or a to be built custom on the land, or a spec house. You deserve the best quality for your money.
Did you know? You can invite friends and family to your search. They can join your search, rate and discuss listings with you.