
4424 GASTON STREETSPRING HILL, FL 34607
Mortgage Calculator
Monthly Payment (Est.)
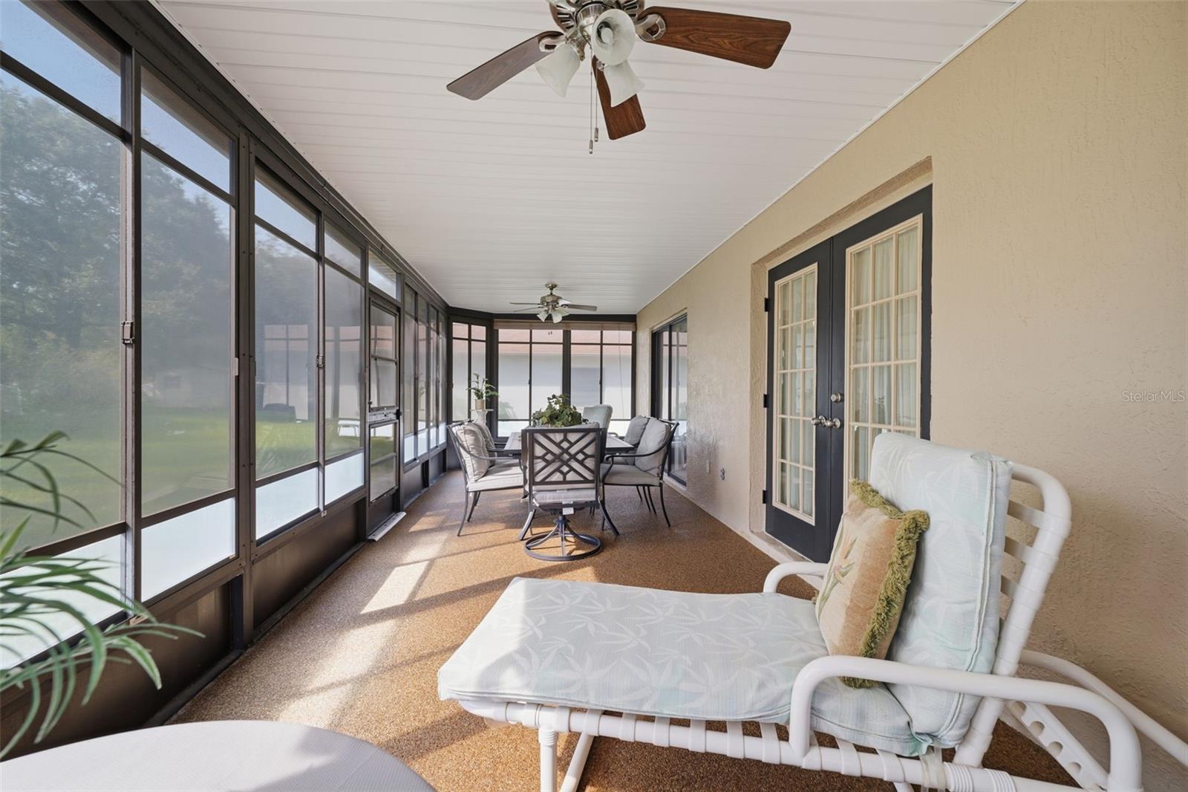
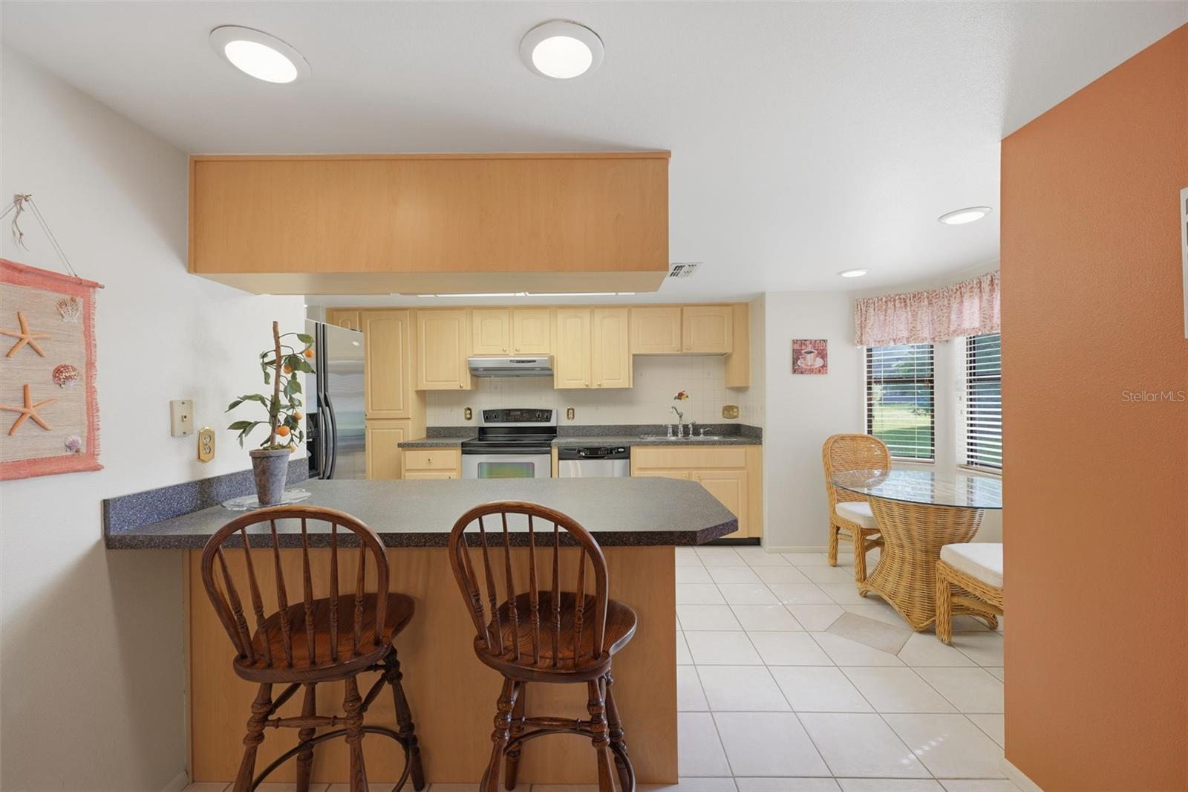
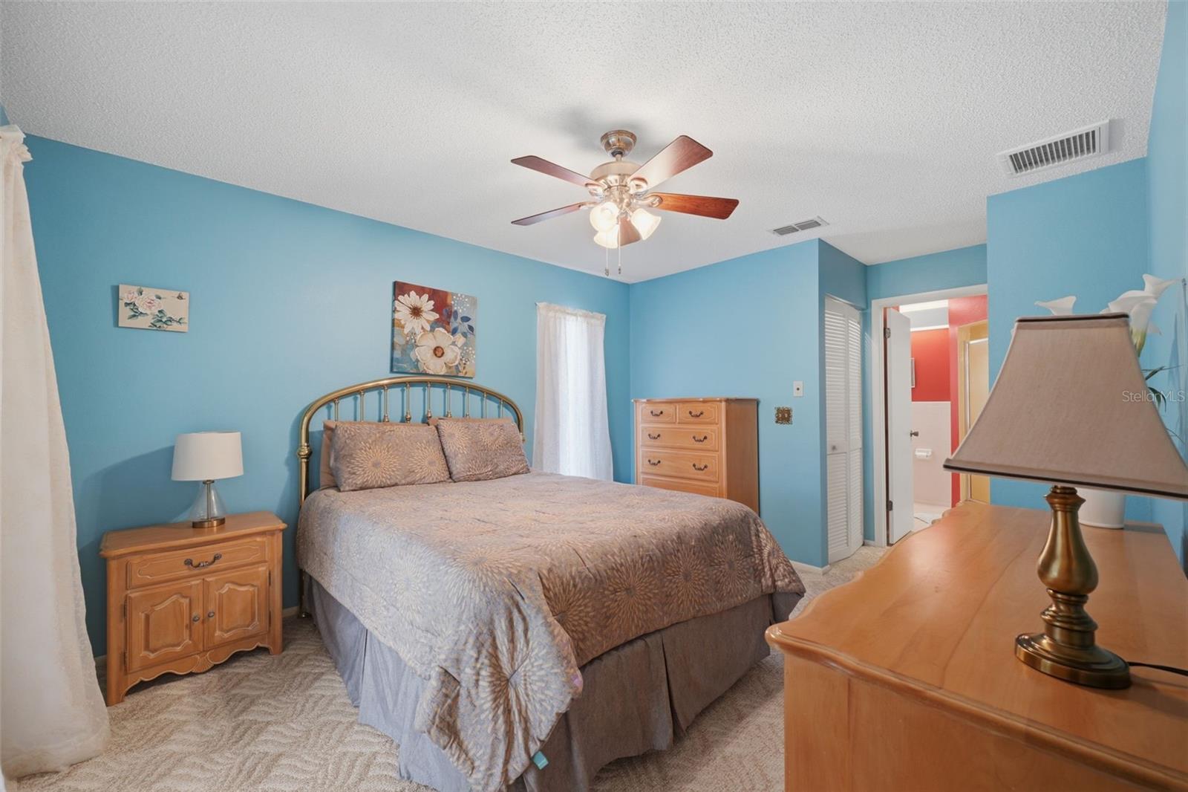
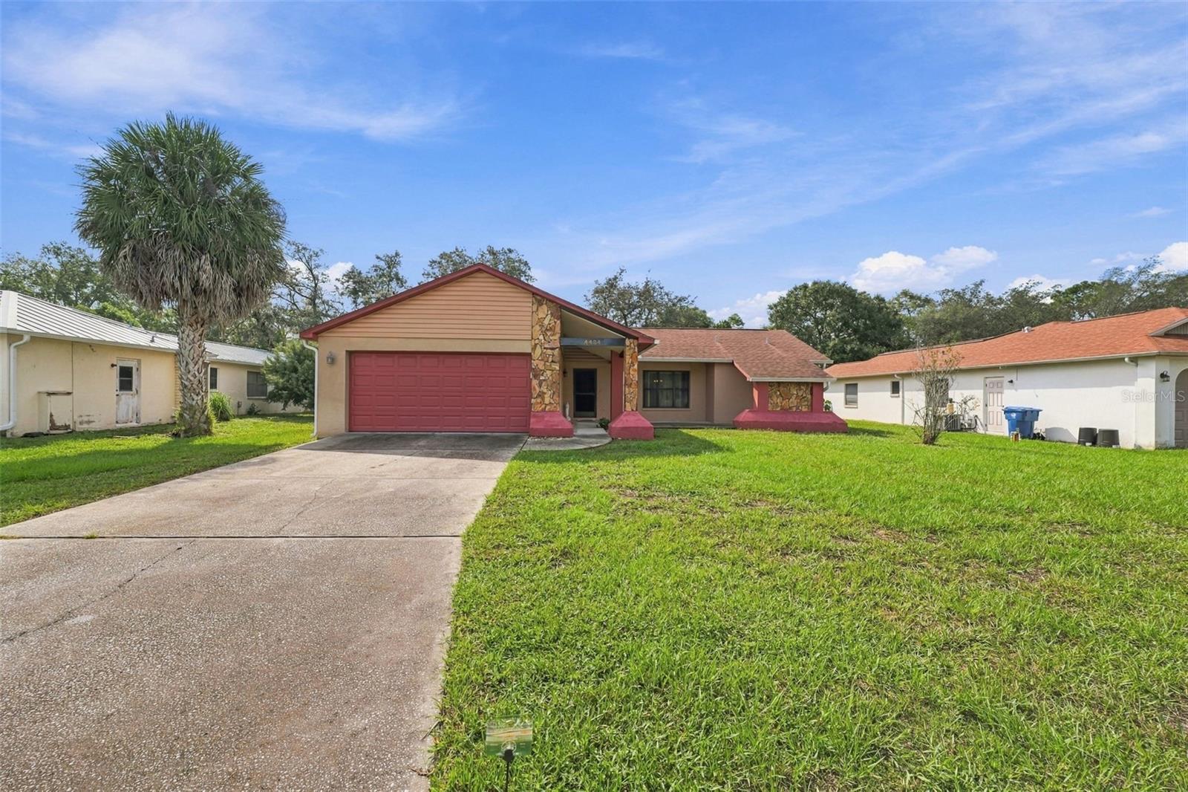
Enter an interest rate to see your estimated monthly payment.Sold completely furnished. Featuring a ranch-style design, this inviting 2-bedroom, 2-bath home with a 2-car garage sits on a 0.23-acre lot in Spring Hill, offering comfortable living spaces and a relaxing outdoor setting. A covered walkway leads to the front patio, creating a welcoming entrance as you approach the home. Step inside to the foyer, where white tile flooring provides a bright first impression, with a convenient coat closet immediately to the left. Continue into the spacious living room, where well kept carpet flooring, a vaulted ceiling, and a large front-facing window overlooking the yard create a comfortable place to unwind while enjoying natural light and an open feel. To the right, the dining area continues the carpeting and offers a pleasant setting for everyday meals or gatherings, with double French doors opening directly to the screened rear patio. Across from the dining area, the kitchen features dark speckled solid-surface-style countertops, wood cabinetry with extensive upper and lower storage, a dual-basin sink, stainless steel appliances, and a tile backsplash extending along the countertop wall and breakfast bar. A large rectangular fluorescent-style ceiling light panel provides overhead illumination, while the breakfast bar offers a convenient spot for casual meals or conversation. Just beside the kitchen, the breakfast nook features a bay of windows overlooking the backyard, creating a bright place to enjoy your morning coffee while taking in the greenery outside. The primary bedroom offers a comfortable retreat with light neutral carpeting, a spacious layout, and walk-in closets for convenient storage. Its private en-suite bathroom features white vanity cabinetry, a light-colored countertop, a framed glass-enclosed walk-in shower, and a separate corner soaking tub positioned nearby for a relaxing end to the day. Bedroom 2 also provides a comfortable amount of space, with light brown carpeting, a built-in closet, and a window bringing in natural light. The second bathroom includes a single vanity, a storage cabinet, and a tub/shower combination. Nearby, the laundry room features a utility sink and storage cabinet for added everyday convenience. Step through the double French doors onto the screened rear patio, where full-height screen panels extend along the sides, textured flooring provides a practical outdoor surface, and a paneled ceiling creates a finished overhead space. With open views toward the surrounding yard and greenery, this covered area offers a comfortable place to relax outdoors, enjoy a quiet morning, or gather with friends without leaving home. The location also puts you within reach of some of the area's favorite outdoor destinations. Weeki Wachee Springs State Park is known for its famous live mermaid shows, crystal-clear spring waters, kayaking, and swimming at Buccaneer Bay, offering fun outdoor activities for all ages. Nearby Pine Island Beach provides a place to enjoy Gulf Coast scenery, fishing, and sunsets by the water. With its functional layout, screened outdoor living area, and convenient access to local recreation, shopping, and dining, this home offers a comfortable setting to enjoy everyday life in Spring Hill.
| 2 days ago | Listing updated with changes from the MLS® | |
| 3 days ago | Listing first seen on site |

Listing information is provided by Participants of the Stellar MLS. IDX information is provided exclusively for personal, non-commercial use, and may not be used for any purpose other than to identify prospective properties consumers may be interested in purchasing. Information is deemed reliable but not guaranteed. Properties displayed may be listed or sold by various participants in the MLS Copyright 2026, Stellar MLS.
Last checked: 2026-10-18 05:58 PM EDT
- About the Author
- Latest Posts

I’m Rich Noto, a Florida Real Estate Agent & Home Inspector with a focus on the best price house, and quality new construction oversight. I specialize in new house purchases which includes getting homes built to Florida Residential Building Codes and Manufactures Installation Instructions.
I help homebuyers beyond the “standard Real Estate sales agent” (who may disappear after purchase contract) by dealing with sales, construction managers, attending/monitoring inspections, and spotting defects. This helps buyers catch problems early.
Builders pay my commission. Does not apply after buyer is in contract(all builders) or has contacted the builder alone(some builders). This top rated service is available at any town throughout Florida.
Any agent can “sell new homes” or be a “high volume seller” or have “builder relationships”. Sales marketing has nothing to do with understanding constructions defects. Home Defects are the main expense a homeowner will have and can cost home owners thousands of $$$. Depreciating future resale value.
I enjoy teaching my customers how new homes are built. How to identify water intrusion. And the steps to keep a house well maintained to prevent leaks over time. Out of state buyers get special walkthrough and inspection videos.
Whether its a completed move-in ready inventory house, or a to be built custom on the land, or a spec house. You deserve the best quality for your money.