
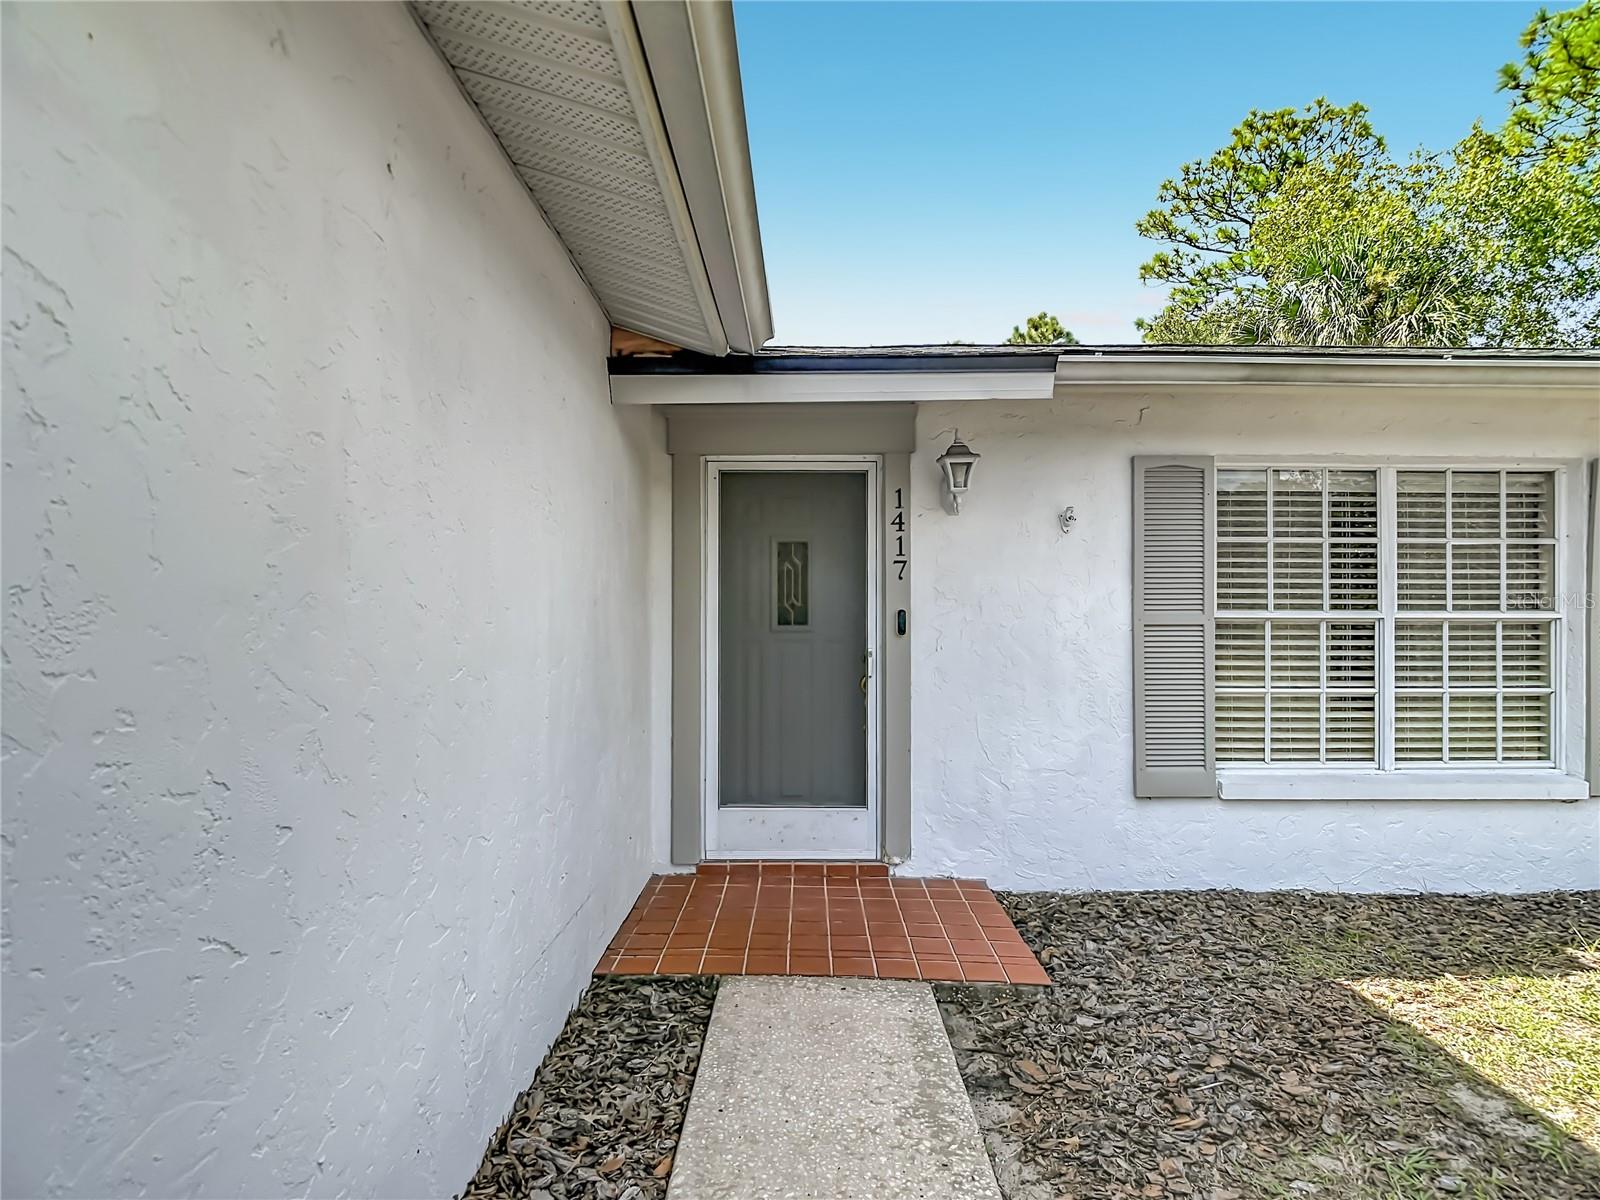
1417 BAVON AVENUESPRING HILL, FL 34609
Mortgage Calculator
Monthly Payment (Est.)
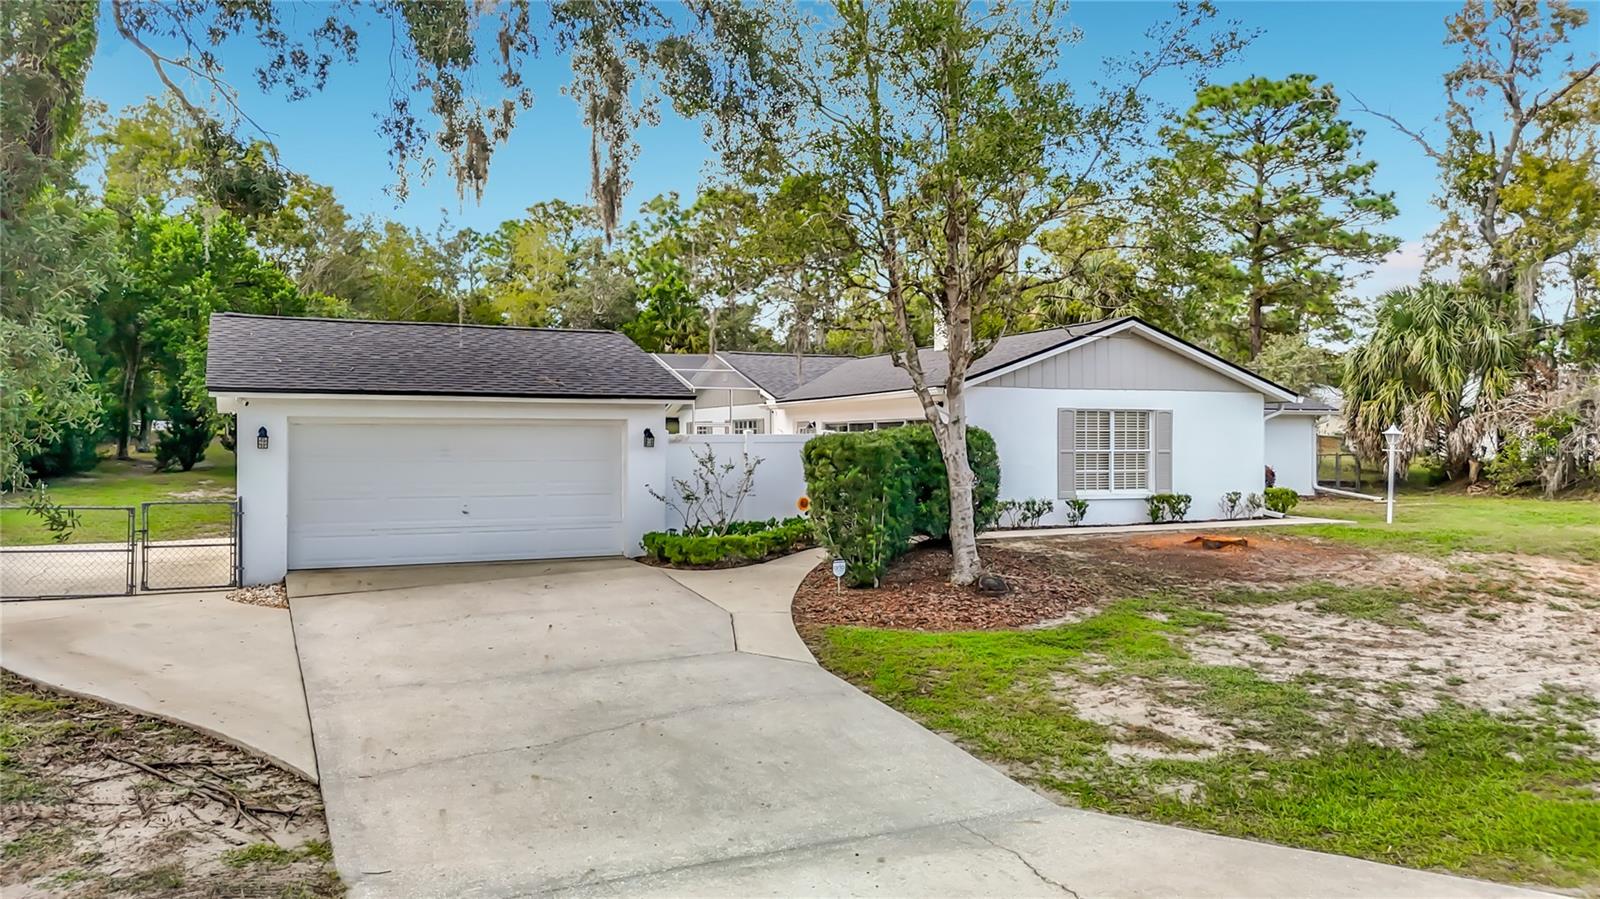
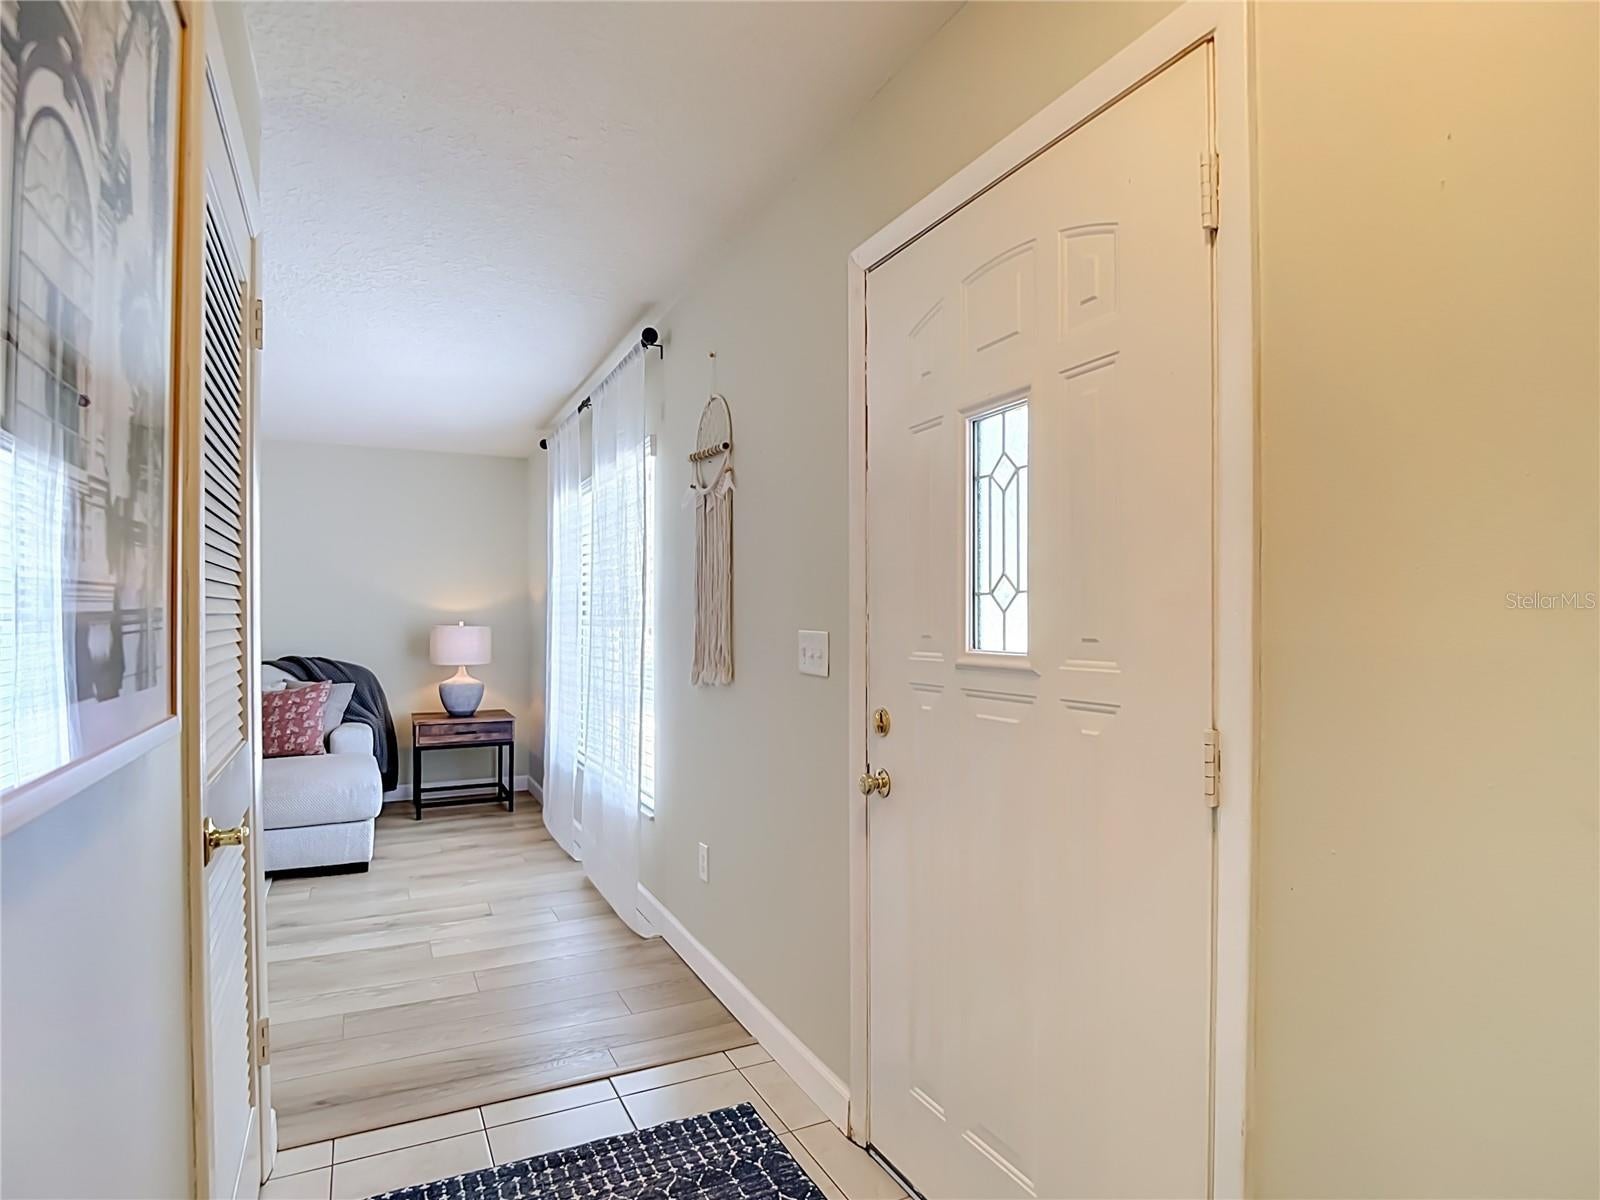
Enter an interest rate to see your estimated monthly payment.Prepare to be amazed! While the modest front exterior keeps a low profile, crossing the threshold reveals a stunning, expansive interior that completely defies first impressions. Step inside to find an atmosphere that is immediately warm, cozy, and inviting. offering ultimate peace of mind with a new roof installed in 2023, a replaced AC system in 2016, and newer ceiling fans throughout. This beautiful, well-maintained pool home offers a unique 3-bedroom plus massive flex room, 2-bathroom, 2-car detached garage layout beautifully situated on a quiet street with only five other homes. The main living spaces welcome you with two expansive living rooms and two distinct dining areas, offering an abundance of space for family gatherings. The main living area is light, airy, and highlighted by elegant plantation shutters. Moving into the heart of the home, the kitchen features a convenient, attached sunroom complete with built-in planters and dedicated irrigation—perfect for cultivating your own fresh herb garden. The private quarters begin with a massive 600-square-foot flex room addition. This impressive retreat features a cozy wood-burning fireplace and a stunning wall of sliding glass doors that open directly to an enclosed courtyard. Across the home, you will find two additional well-appointed bedrooms and a second full bathroom, providing an ideal layout for family or guests. The outdoor oasis is a true showstopper. Directly off the courtyard sits a sparkling 14’ x 28’ in-ground pool with ample space for poolside dining. The property is positioned on a massive, fenced 1/2-acre lot featuring multiple private patio areas and a dedicated fire pit for chilly nights. Rounding out this exceptional property is the detached 2-car garage, which includes extra space for your RV or boat parking. Offering endless possibilities, this detached structure or the oversized addition can easily be utilized as a primary suite, multi-generational living space, home office, or the ultimate man cave/she-shed. Perfectly situated for both lifestyle and convenience, this home offers an unbeatable location in the heart of Spring Hill with NO HOA. Enjoy effortless access to the Suncoast Parkway for a seamless, stress-free commute south into Tampa. You are just moments away from everyday shopping hubs, local dining favorites, and premier medical facilities. Recreation lovers will thrive with close proximity to a wealth of local golf courses, athletic fields, and pristine local parks—including the crystal-clear waters and famous live mermaid shows at Weeki Wachee Springs State Park.
| 11 hours ago | Listing updated with changes from the MLS® | |
| yesterday | Status changed to Active | |
| 3 days ago | Listing first seen on site |

Listing information is provided by Participants of the Stellar MLS. IDX information is provided exclusively for personal, non-commercial use, and may not be used for any purpose other than to identify prospective properties consumers may be interested in purchasing. Information is deemed reliable but not guaranteed. Properties displayed may be listed or sold by various participants in the MLS Copyright 2026, Stellar MLS.
Last checked: 2026-10-18 05:58 PM EDT
- About the Author
- Latest Posts

I’m Rich Noto, a Florida Real Estate Agent & Home Inspector with a focus on the best price house, and quality new construction oversight. I specialize in new house purchases which includes getting homes built to Florida Residential Building Codes and Manufactures Installation Instructions.
I help homebuyers beyond the “standard Real Estate sales agent” (who may disappear after purchase contract) by dealing with sales, construction managers, attending/monitoring inspections, and spotting defects. This helps buyers catch problems early.
Builders pay my commission. Does not apply after buyer is in contract(all builders) or has contacted the builder alone(some builders). This top rated service is available at any town throughout Florida.
Any agent can “sell new homes” or be a “high volume seller” or have “builder relationships”. Sales marketing has nothing to do with understanding constructions defects. Home Defects are the main expense a homeowner will have and can cost home owners thousands of $$$. Depreciating future resale value.
I enjoy teaching my customers how new homes are built. How to identify water intrusion. And the steps to keep a house well maintained to prevent leaks over time. Out of state buyers get special walkthrough and inspection videos.
Whether its a completed move-in ready inventory house, or a to be built custom on the land, or a spec house. You deserve the best quality for your money.
Did you know? You can invite friends and family to your search. They can join your search, rate and discuss listings with you.