
9472 WHISPER RIDGE TRAILWEEKI WACHEE, FL 34613
Mortgage Calculator
Monthly Payment (Est.)
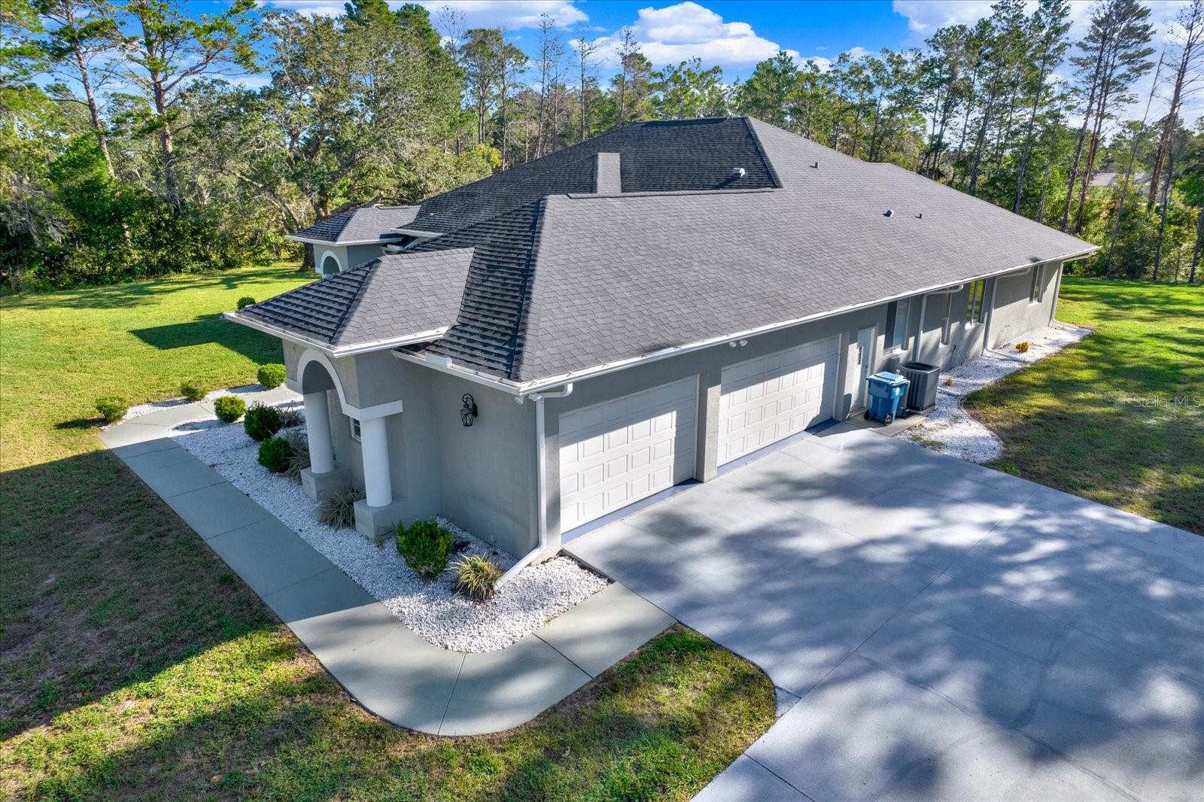
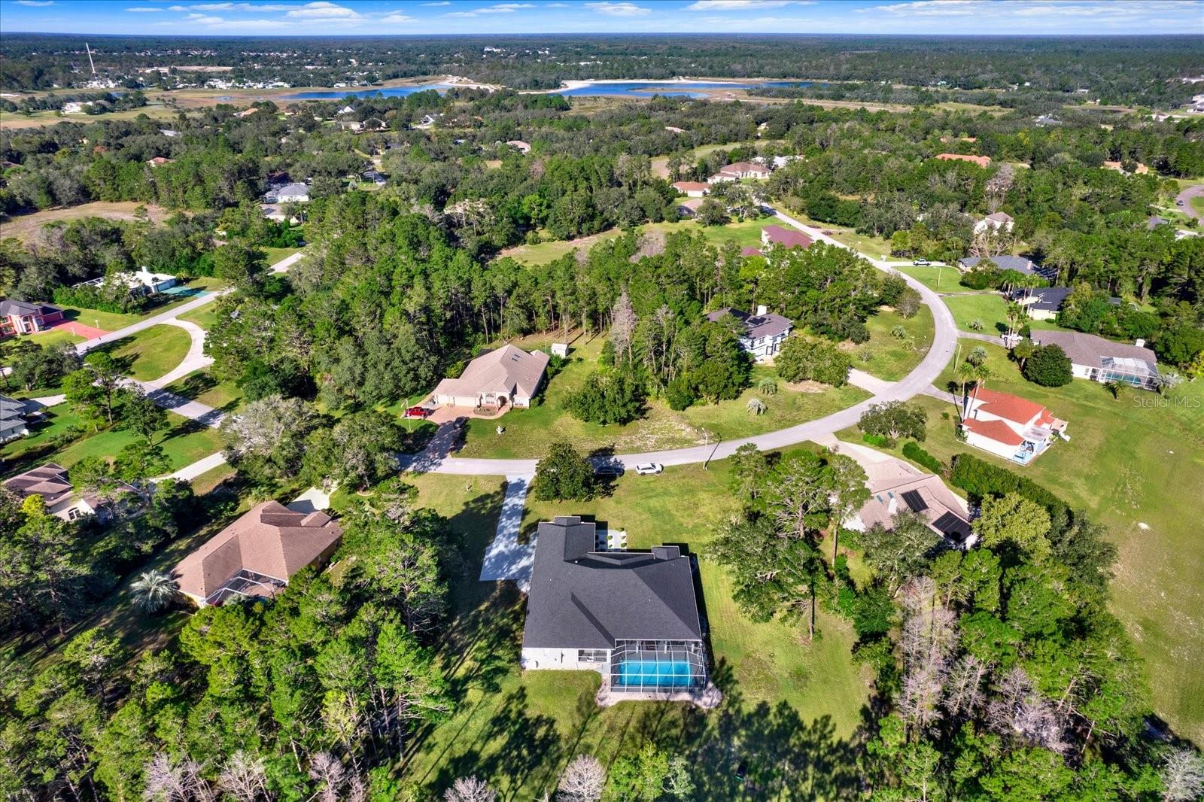
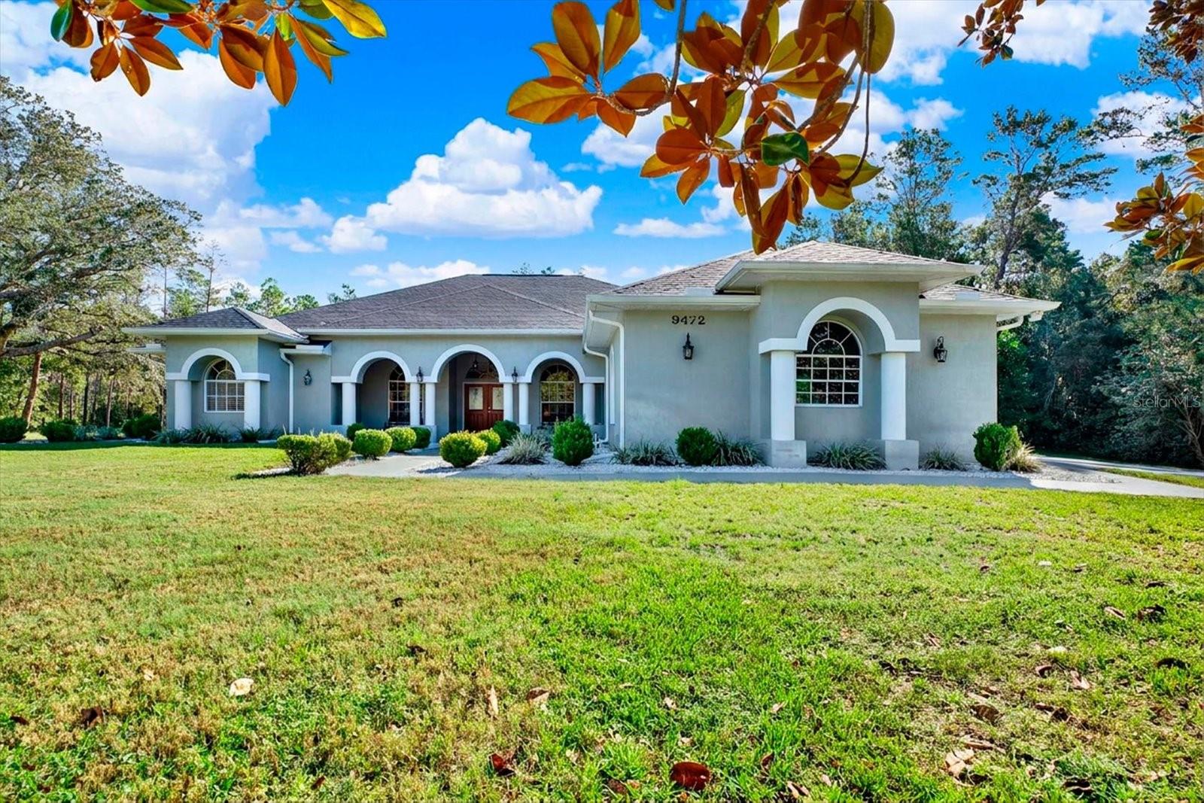
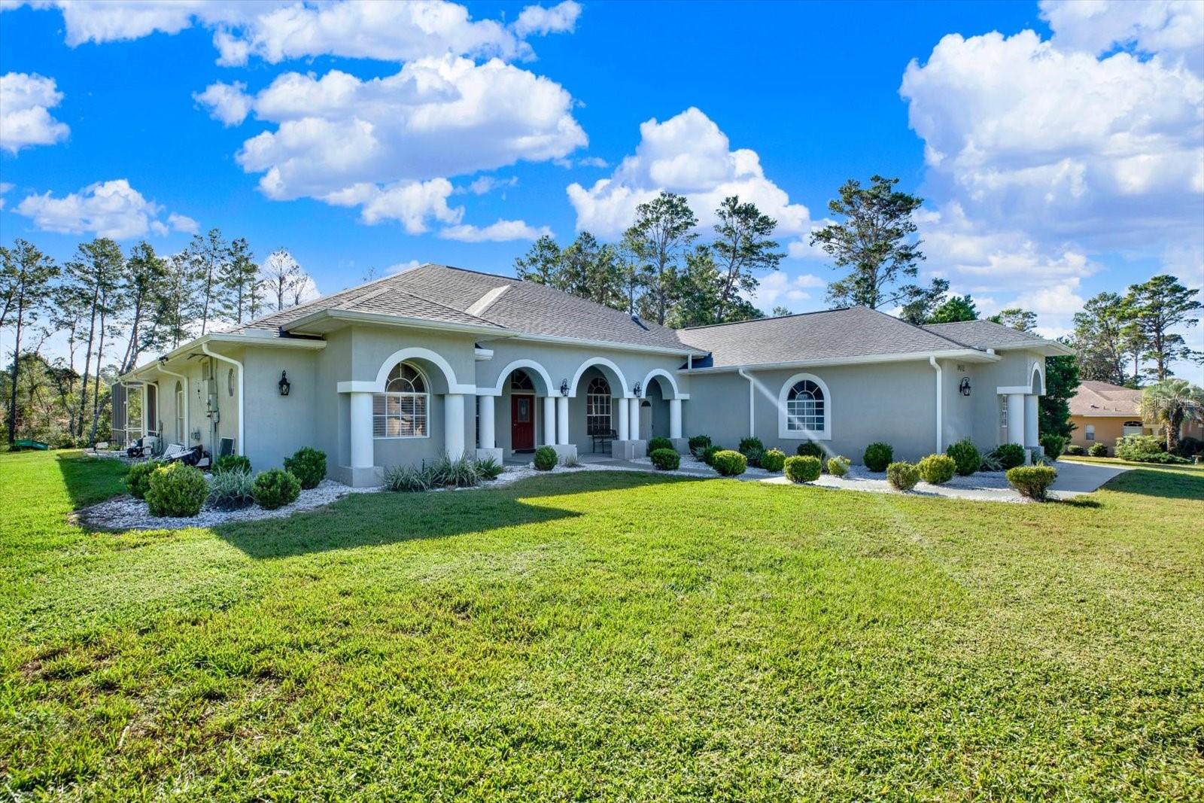
Enter an interest rate to see your estimated monthly payment.WELCOME TO WOODLAND WATERS! Where timeless architectural charm, elegant details, and expansive living spaces come together in this impressive pool home! Built in 1997 and beautifully positioned on a slightly elevated lot with over an acre of land, this spacious residence offers 3 bedrooms, 3 bathrooms, a 3-car garage, and a versatile flex room. From the moment you arrive, you’ll appreciate the home’s beautiful curb appeal, featuring graceful archways, decorative columns, double front entry doors, and a generously sized covered front porch that’s just waiting for your holiday decorations! Step inside and discover an impressive split-bedroom floor plan designed with both comfort and privacy in mind. The left wing of the home features a formal living room, an elegant formal dining room, a flex room, and a spacious primary suite that feels like its own private retreat. The primary suite offers direct access to the screened-in pool area, a walk-in closet, and a beautifully updated bathroom showcasing gorgeous travertine tile, an updated shower, and elegant finishes that add a touch of luxury. On the opposite side of the home, a Chef's kitchen overlooking the family room w/a fireplace, two additional bedrooms, and a beautifully updated bathroom. The kitchen features modern cabinetry, granite countertops, and stainless steel appliances, creating a wonderful space for everyday living and entertaining. A combination of travertine and ceramic tile flooring flows throughout the home, adding character, beauty, and easy maintenance. One of the home’s most appealing features is its connection to the outdoor living space! With access to the screened-in pool and lanai from the formal living room, family room, and primary bedroom, indoor and outdoor living come together beautifully. A conveniently located third bathroom serves the pool area, making entertaining and enjoying Florida’s beautiful weather even easier. With multiple living areas, generously sized rooms, a private primary wing, and plenty of space to relax or entertain, this home offers a wonderful combination of elegance, comfort, and functionality. Don’t just take my word for it! This is a home that truly deserves to be experienced in person. NOT IN A FLOOD ZONE, ROOF REPLACED 2020, PASSING FOUR-POINT INSPECTION Available. YES, YOU CAN PARK YOUR BOAT, YOU CAN BUILD A DETACHED GARAGE (there are rules, setbacks etc...but it can be done) Schedule your private showing today and discover everything this Home has to offer! Words simply don’t do it justice. Don't delay call me today!
| 7 hours ago | Listing updated with changes from the MLS | |
| 2 weeks ago | Status changed to Active | |
| 3 weeks ago | Listing first seen on site |

Listing information is provided by Participants of the Stellar MLS. IDX information is provided exclusively for personal, non-commercial use, and may not be used for any purpose other than to identify prospective properties consumers may be interested in purchasing. Information is deemed reliable but not guaranteed. Properties displayed may be listed or sold by various participants in the MLS Copyright 2026, Stellar MLS.
Last checked: 2026-11-09 12:23 AM EST
- About the Author
- Latest Posts

I’m Rich Noto, a Florida Real Estate Agent & Home Inspector with a focus on the best price house, and quality new construction oversight. I specialize in new house purchases which includes getting homes built to Florida Residential Building Standards and Manufactures Installation Instructions.
I help homebuyers beyond the “standard Real Estate sales agent” (who may disappear after purchase contract) by dealing with sales, construction managers, attending/monitoring inspections, and spotting defects. This helps buyers catch problems early.
Builders pay my commission. Does not apply after buyer is in contract(all builders) or has contacted the builder alone(some builders). This top rated service is available at any town throughout Florida.
Any agent can “sell new homes” or be a “high volume seller” or have “builder relationships”. Sales marketing has nothing to do with understanding constructions defects. Home Defects are the main expense a homeowner will have and can cost home owners thousands of $$$. Depreciating future resale value.
I enjoy teaching my customers how new homes are built. How to identify water intrusion. And the steps to keep a house well maintained to prevent leaks over time. Out of state buyers get special walkthrough and inspection videos.
Whether its a completed move-in ready inventory house, or a to be built custom on the land, or a spec house. You deserve the best quality for your money.