
3720 BRAEMERE DRIVESPRING HILL, FL 34609
Mortgage Calculator
Monthly Payment (Est.)
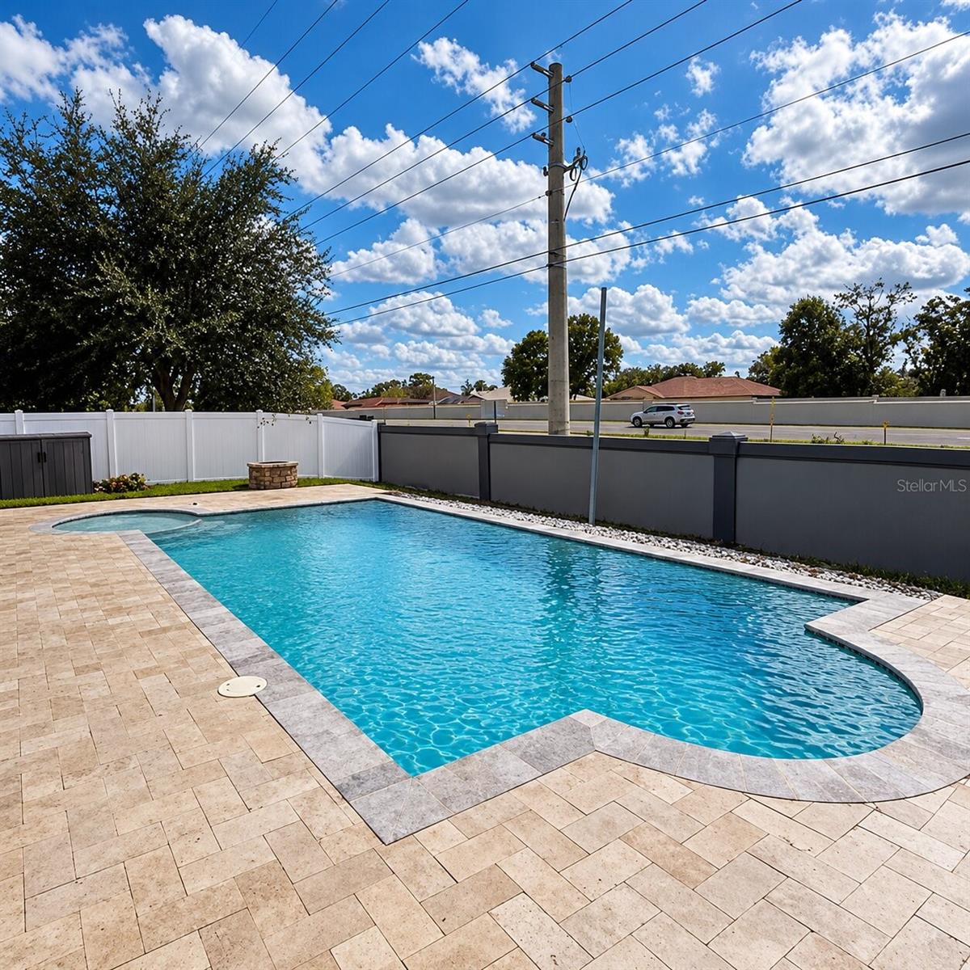
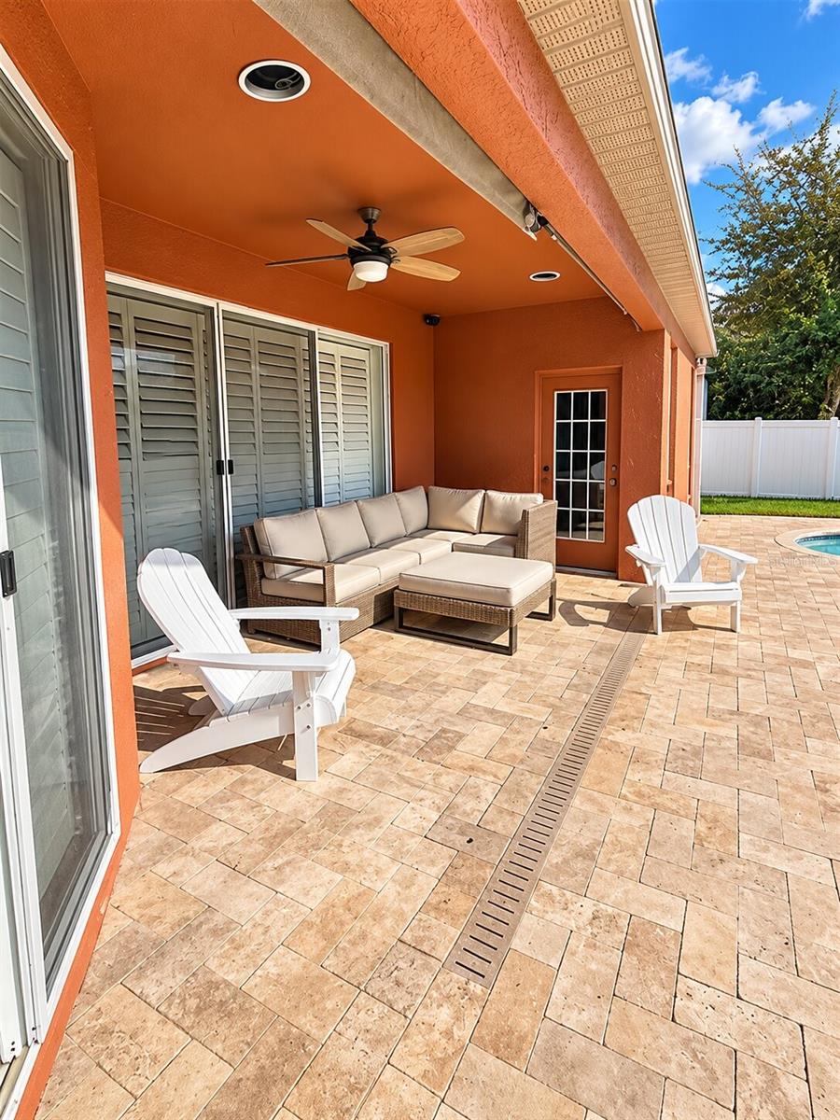
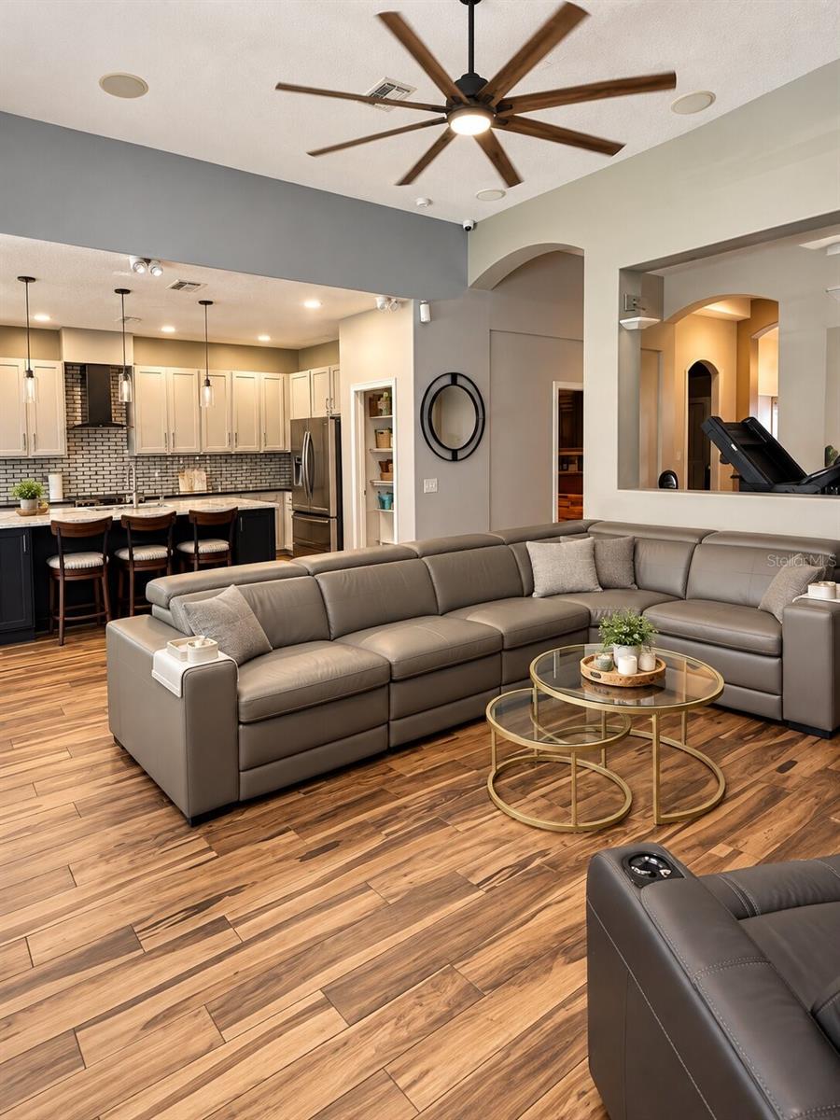
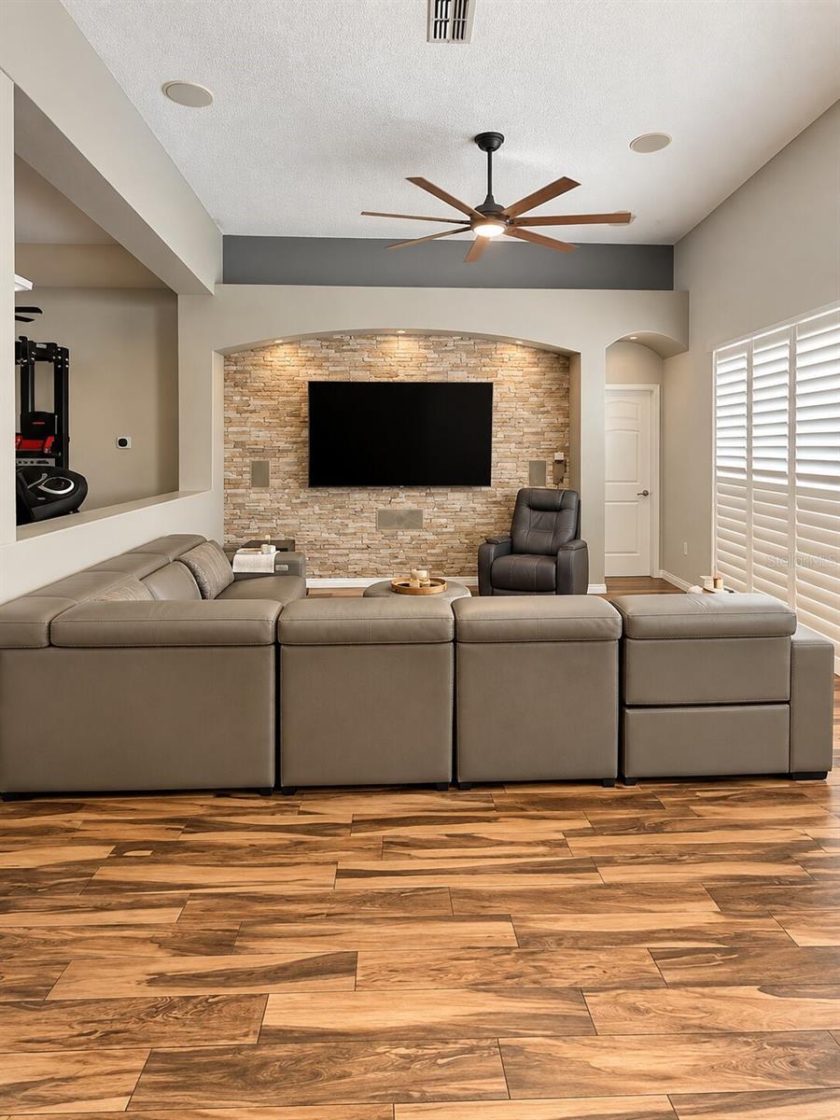
Enter an interest rate to see your estimated monthly payment.Welcome to 3720 Braemere Drive, ENERGY EFFICIENT HOME WITH 43 SOLAR PANELS RESULTING IN $50 MONTHLY ELECTRIC BILL!! Many thoughtful CUSTOM upgrades (newer roof, appliances, hot water heater and AC), spacious interiors, and your own private " salt water huge pool/backyard retreat "come together in the gated community of Sterling Hill. Offering 4 bedrooms, 3 bathrooms, 2,271 square feet of living space, and a spacious 3-car garage, this beautifully maintained home delivers the comfort, functionality, and Florida lifestyle you’ve been looking for. Step inside to soaring ceilings, an open-concept layout, and beautiful wood-look flooring that flows throughout the main living areas. At the heart of the home, the updated kitchen makes an immediate impression with granite countertops, a stylish glass backsplash, abundant cabinetry, newer appliances, and an expansive island with breakfast bar seating. Whether you’re preparing dinner, entertaining friends, or enjoying a quiet morning at home, this space was designed to bring everyone together. The adjoining living areas offer plenty of room to spread out, while a striking stone-accented entertainment wall and plantation shutters add character and style. The spacious primary suite provides a comfortable retreat, complete with a dedicated mini-split A/C system for personalized temperature control. Three additional bedrooms and flexible living spaces offer plenty of possibilities, whether you need a home office, guest accommodations, or room for your hobbies. And then there’s the backyard. Your private 17’ x 31’ saltwater pool takes center stage, surrounded by a spacious paver patio with room to relax, entertain, and enjoy the Florida sunshine. Picture weekends spent poolside, evenings with friends, or simply unwinding in the privacy of your own outdoor space. With a covered patio and a fully fenced backyard, this is the kind of outdoor living that makes Florida feel like home. Beyond its beautiful finishes, this property offers some substantial improvements that add real value. A new roof was installed in 2022, along with an updated central A/C system around the same time. The home is also equipped with 43 solar panels, which the seller will pay off in full at closing, allowing the buyer to enjoy the solar energy system without assuming the existing solar loan. According to the seller, monthly electric bills have averaged approximately $50 with the solar system in use. Actual utility costs will vary based on usage, weather, utility rates, and other factors. Additional features include pre-wiring for a Level 2 electric vehicle charger and a wired security system with seven cameras. Located in Sterling Hill, you’ll also enjoy access to community amenities including clubhouses, swimming pools, fitness centers, tennis and basketball courts, pickleball, playgrounds, a splash pad, and a dog park. Shopping, dining, medical facilities, and the Suncoast Parkway are conveniently accessible, making travel throughout the Tampa Bay area that much easier. With its private saltwater pool, extensive upgrades, energy-conscious features, and generous living spaces, 3720 Braemere Drive offers an impressive combination of lifestyle and long-term value. Come experience everything this home has to offer. Schedule your private showing today!
| 8 hours ago | Listing updated with changes from the MLS® | |
| 2 days ago | Listing first seen on site |

Listing information is provided by Participants of the Stellar MLS. IDX information is provided exclusively for personal, non-commercial use, and may not be used for any purpose other than to identify prospective properties consumers may be interested in purchasing. Information is deemed reliable but not guaranteed. Properties displayed may be listed or sold by various participants in the MLS Copyright 2026, Stellar MLS.
Last checked: 2026-10-18 05:58 PM EDT
- About the Author
- Latest Posts

I’m Rich Noto, a Florida Real Estate Agent & Home Inspector with a focus on the best price house, and quality new construction oversight. I specialize in new house purchases which includes getting homes built to Florida Residential Building Codes and Manufactures Installation Instructions.
I help homebuyers beyond the “standard Real Estate sales agent” (who may disappear after purchase contract) by dealing with sales, construction managers, attending/monitoring inspections, and spotting defects. This helps buyers catch problems early.
Builders pay my commission. Does not apply after buyer is in contract(all builders) or has contacted the builder alone(some builders). This top rated service is available at any town throughout Florida.
Any agent can “sell new homes” or be a “high volume seller” or have “builder relationships”. Sales marketing has nothing to do with understanding constructions defects. Home Defects are the main expense a homeowner will have and can cost home owners thousands of $$$. Depreciating future resale value.
I enjoy teaching my customers how new homes are built. How to identify water intrusion. And the steps to keep a house well maintained to prevent leaks over time. Out of state buyers get special walkthrough and inspection videos.
Whether its a completed move-in ready inventory house, or a to be built custom on the land, or a spec house. You deserve the best quality for your money.