
6950 SOUTHWIND DRIVEHUDSON, FL 34667
Mortgage Calculator
Monthly Payment (Est.)
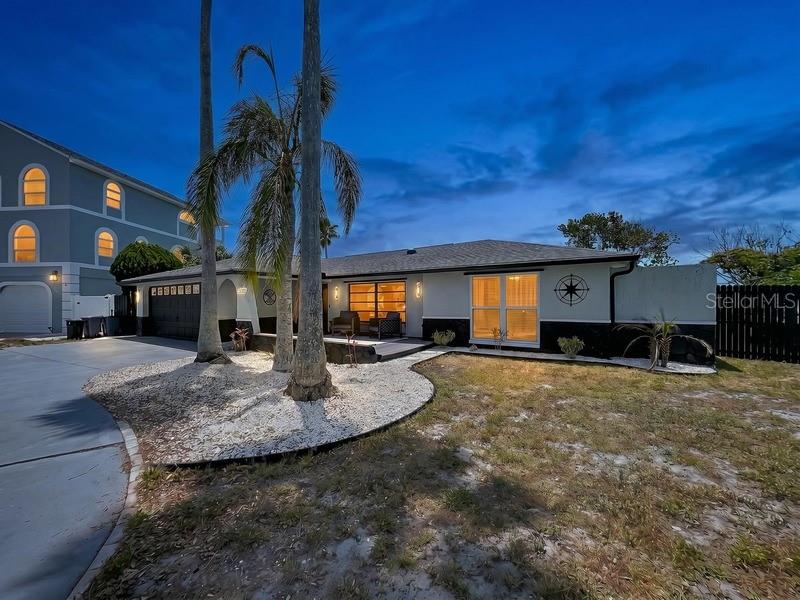
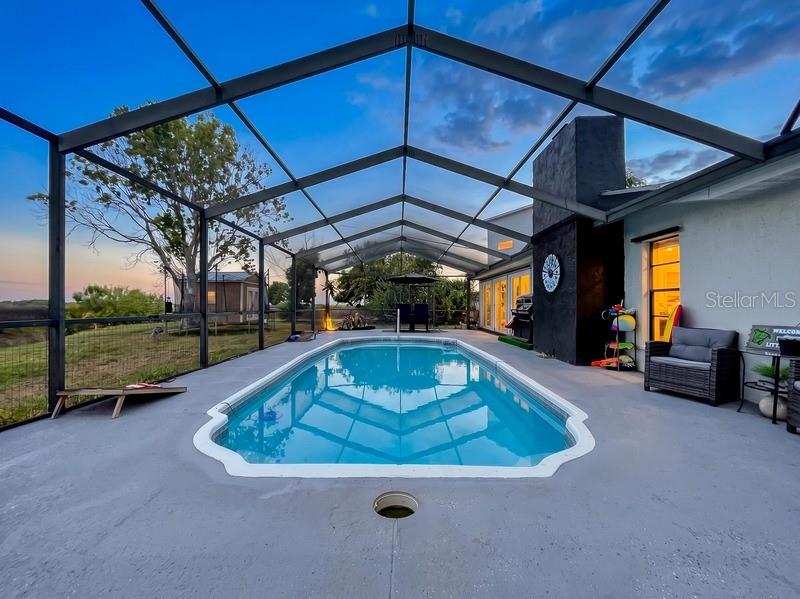
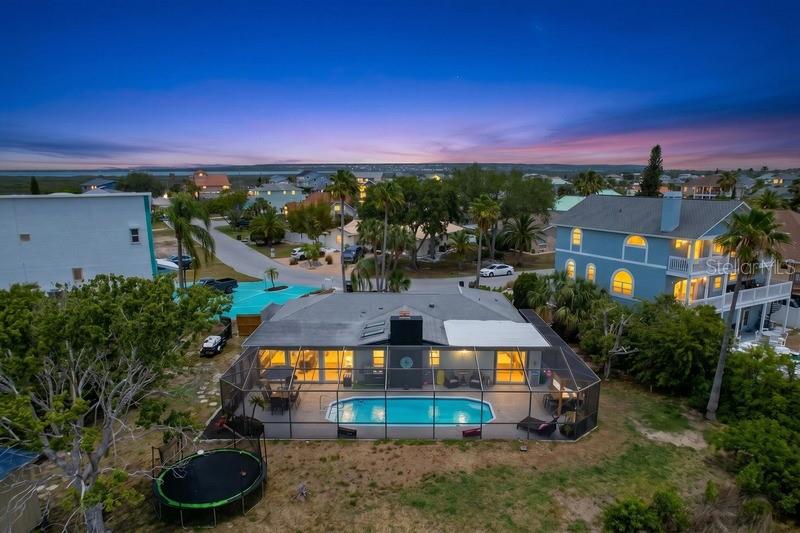
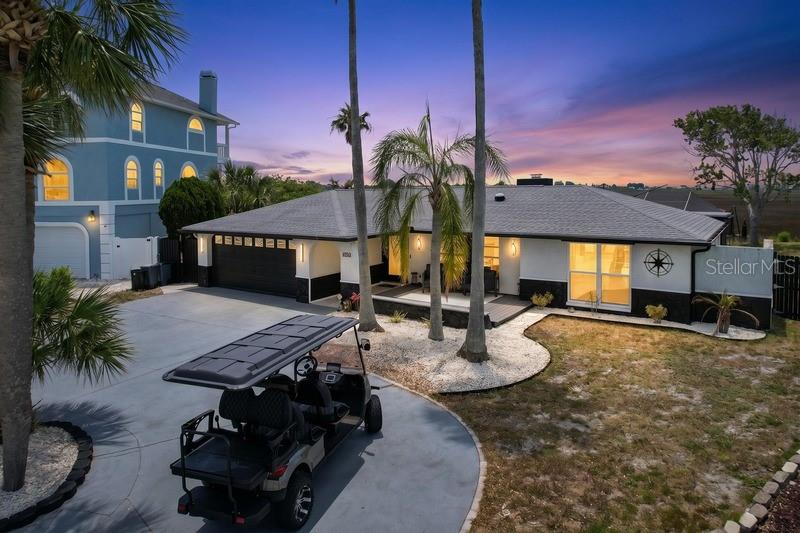
Enter an interest rate to see your estimated monthly payment.SELLER MOTIVATED! YOUR FLORIDA RESORT-STYLE DREAM HOME AWAITS! PRIVATE COMMUNITY BOAT RAMP ACCESS AVAILABLE! Welcome Home, where everyday living feels like a vacation! Tucked away in the desirable Sea Pines community of Hudson, this beautifully updated 3-bedroom, 2-bathroom pool home offers the perfect combination of luxury, comfort, entertainment, and the Florida lifestyle you’ve been dreaming of! Situated on an oversized 0.29-acre corner lot in a quiet cul-de-sac, this stunning property features approximately 1,700 square feet of thoughtfully designed living space, a spacious two-car garage, and incredible indoor and outdoor entertaining areas! From the moment you step inside, you’ll fall in love with the soaring ceilings, bright open-concept layout, and beautiful modern finishes throughout. The heart of the home is the MASSIVE UPDATED KITCHEN, featuring an oversized island with seating, abundant cabinetry, and a seamless flow into the spacious living and dining areas. Whether you’re hosting holiday gatherings, entertaining friends, or enjoying a quiet evening at home, this layout was designed to bring everyone together! Need even more space? You’ll love the spacious BONUS GAME ROOM overlooking the sparkling pool, complete with French doors that effortlessly connect your indoor and outdoor living spaces! The oversized primary suite is your own private retreat, offering peaceful pool views, a spacious walk-in closet, and a luxurious ensuite bathroom featuring a custom soaking tub, separate walk-in shower, dual vanities, and a Jack-and-Jill-style layout. NOW LET’S TALK ABOUT THE BACKYARD! Step outside into your very own PRIVATE TROPICAL OASIS featuring a gorgeous screened-in swimming pool, custom tiki bar, covered lounging areas, and plenty of space to entertain! Imagine sunny afternoons by the pool, weekend barbecues, sunset cocktails, and unforgettable gatherings with family and friends. This backyard was made for making memories! LOVE BOATING AND BEING ON THE WATER? Sea Pines offers optional PRIVATE COMMUNITY BOAT RAMP ACCESS for approximately $150 annually, providing an incredible opportunity to enjoy nearby waterways without the waterfront price tag! Optional HOA membership is approximately $150 annually, and there may even be potential to add your own backyard deck, subject to applicable HOA requirements, permits, and county approval. The location is just as impressive! Enjoy being minutes from Hudson Beach, marinas, waterfront restaurants, shopping, entertainment, and everything the beautiful Gulf Coast has to offer! With NO MANDATORY HOA, NO CDD FEES, an oversized corner lot, resort-style outdoor living, and optional private community boat ramp access, this property offers an exceptional combination of space, lifestyle, and value! Whether you’re searching for your forever home, a seasonal Florida retreat, or simply a place where every weekend feels like a getaway, THIS HOME HAS IT ALL! SELLER MOTIVATED! DON’T JUST DREAM ABOUT THE FLORIDA LIFESTYLE, COME EXPERIENCE IT FOR YOURSELF! SCHEDULE YOUR PRIVATE SHOWING TODAY!
| 7 days ago | Listing updated with changes from the MLS | |
| a week ago | Status changed to Active | |
| 2 weeks ago | Listing first seen on site |

Listing information is provided by Participants of the Stellar MLS. IDX information is provided exclusively for personal, non-commercial use, and may not be used for any purpose other than to identify prospective properties consumers may be interested in purchasing. Information is deemed reliable but not guaranteed. Properties displayed may be listed or sold by various participants in the MLS Copyright 2026, Stellar MLS.
Last checked: 2026-11-21 01:03 AM EST
- About the Author
- Latest Posts

I’m Rich Noto, a Florida Real Estate Agent & Home Inspector with a focus on the best price house, and quality new construction oversight. I specialize in new house purchases which includes getting homes built to Florida Residential Building Standards and Manufactures Installation Instructions.
I help homebuyers beyond the “standard Real Estate sales agent” (who may disappear after purchase contract) by dealing with sales, construction managers, attending/monitoring inspections, and spotting defects. This helps buyers catch problems early.
Builders pay my commission. Does not apply after buyer is in contract(all builders) or has contacted the builder alone(some builders). This top rated service is available at any town throughout Florida.
Any agent can “sell new homes” or be a “high volume seller” or have “builder relationships”. Sales marketing has nothing to do with understanding constructions defects. Home Defects are the main expense a homeowner will have and can cost home owners thousands of $$$. Depreciating future resale value.
I enjoy teaching my customers how new homes are built. How to identify water intrusion. And the steps to keep a house well maintained to prevent leaks over time. Out of state buyers get special walkthrough and inspection videos.
Whether its a completed move-in ready inventory house, or a to be built custom on the land, or a spec house. You deserve the best quality for your money.
Did you know? You can invite friends and family to your search. They can join your search, rate and discuss listings with you.